Skip main navigation
For sale
  • Price cut: $15K (6/23)
    $459,900

    3909 S ROOSEVELT Street, Tempe, AZ 85282

    4beds
    1,566sqft
    : 
    Loading
    Get pre-qualified
    Single Family Residence
    Built in 1971
    6,983 Square Feet Lot
    $-- Zestimate®
    $294/sqft
    $-- HOA

    What's special

    Updated kitchenLarge storage shedSleek stainless steel appliancesPrivate backyardVersatile bonus room
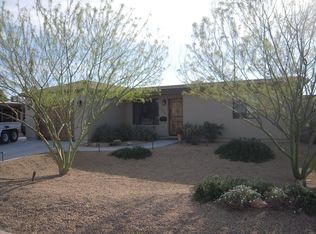
    Beautifully remodeled home in Tempe featuring 4 spacious bedrooms plus a versatile bonus room--perfect for a home office, gym, or playroom. The updated kitchen is equipped with sleek stainless steel appliances, offering both style and functionality. Step outside to a private backyard complete with a pergola--ideal for relaxing or entertaining--and a large storage shed for added convenience. Enjoy energy efficiency with premium sun screens throughout the home. This property includes a refrigerator, washer, and dryer, making it truly move-in ready. With no HOA, you'll have added flexibility and freedom. Located just steps from Dwight Park, and conveniently close to ASU and major freeway access, this home combines comfort, location, and lifestyle. Seller: The Estate of John P. Allen Seller's Authority: John Tully, President of Camelback Fiduciary, LLC As PR. This home is being sold in as-is, where-is, and how-is condition, with the sole and only warranty of the Seller being the warranty of title. The Buyer acknowledges that their sole remedy for any defect in the title is with the policy of title insurance being purchased with the transaction, and not the Seller, their agents or the estate that owns this real property. Buyer acknowledges and understands that the home is being sold in court proceeding and is subject to higher and better offers within the court proceeding to approve the sale. Buyer must be present at the court hearing; time and date to be forthcoming upon acceptance of an offer. The close date of this transaction shall commence within five (5) business days after court approval. Seller shall not provide Seller Property Disclosures' as the Seller is a Fiduciary for the Estate and has no knowledge of the property. The Buyer shall also waive the Letter of Experience from the Home Owner's Insurance Company. This purchase contract shall not be assigned. Transaction shall close with: Stacy Heintz, Escrow Officer Chicago Title Agency 20830 N. Tatum Blvd., Ste 399 Phoenix, Arizona 85050
    73 days
    |
    1,195
    |
    50
    |

    Zillow last checked:

    Listing updated:

    Listed by:

    Steven D Yost 480-592-9342,

    HomeSmart

    Source: ARMLS,MLS#: 7021725MLS Logo

    Loading...

      Facts & features

      Interior

      Bedrooms & bathrooms
      • Bedrooms: 4
      • Bathrooms: 2
      • Full bathrooms: 2
      Primary bedroom
      • Area: 142.3
      • Dimensions: 14.58 x 9.76
      Bedroom 4
      • Area: 116.91
      • Dimensions: 11.75 x 9.95
      Bedroom 5
      • Area: 109.71
      • Dimensions: 9.00 x 12.19
      Bedroom 6
      • Area: 93.7
      • Dimensions: 9.60 x 9.76
      Garage
      • Area: 418.68
      • Dimensions: 20.10 x 20.83
      Heating
      • Electric
      Cooling
      • Heat Pump, Central Air
      Appliances
      • Included: Dryer, Washer, Refrigerator, Built-in Microwave, Dishwasher, Disposal, Electric Range
      Features
      • Non-laminate Counter, Eat-in Kitchen, No Interior Steps, 3/4 Bath Master Bdrm
      • Flooring: Carpet, Tile
      • Windows: Screens, Solar Screens, Double Pane Windows
      • Has basement: No
      • Has fireplace: No
      Interior area
      • Total structure area: 1,566
      • Total interior livable area: 1,566 sqft

      Property

      Parking
      • Total spaces: 4
      • Parking features: Attached, Garage Door Opener
      • Attached garage spaces: 2
      • Uncovered spaces: 2
      Features
      • Stories: 1
      • Patio & porch: Covered, Patio
      • Exterior features: Private Yard, Storage
      • Spa features: None
      • Fencing: Back Yard,Block
      Lot
      • Size: 6,983 Square Feet
      • Features: Desert Back, Desert Front
      Details
      • Additional structures: Shed(s)
      • Parcel number: 12346102

      Construction

      Type & style
      • Home type: SingleFamily
      • Architectural style: Ranch
      • Property subtype: Single Family Residence
      Materials
      • Painted, Block, Slump Block
      • Foundation: Slab
      • Roof: Composition
      Condition
      • Year built: 1971

      Utilities & green energy

      • Sewer: Public Sewer
      • Water: City Water

      Community & HOA

      Community
      • Subdivision: KNOELL TEMPE UNIT 3-A
      HOA
      • Has HOA: No
      • Services included: No Fees
      Location
      • Region: Tempe

      Financial & listing details

      • Price per square foot: $294/sqft
      • Tax assessed value: $332,800
      • Annual tax amount: $2,028
      • Date on market: 4/28/2026
      • Cumulative days on market: 72 days
      • Listing terms: Cash,Conventional,FHA,VA Loan
      • Ownership: Fee Simple
      • Road surface type: Asphalt

        Estimated market value

        Not available

        Estimated sales range

        Not available

        Not available

        Price history

        DateEventPrice
        6/23/2026Price change$459,900-3.2%$294/sqft
        Source: ARMLS #7021725 Report a problem
        5/29/2026Price change$474,900-3.1%$303/sqft
        Source: ARMLS #7021725 Report a problem
        5/1/2026Listed for sale$489,900$313/sqft
        Source: ARMLS #7021725 Report a problem

        Public tax history

        YearProperty taxesTax assessment
        2025$2,018 +7.7%$33,280 -5.3%
        2024$1,875 +1.2%$35,130 +99.1%
        2023$1,852 +4.2%$17,645 -25.3%
        2022$1,777 +1.4%$23,610 +5.8%
        2021$1,752 +2%$22,320 +4.5%
        2020$1,718 +2.8%$21,360 +6.1%
        2019$1,672 $20,130 +10.1%
        2018$1,672 +3.2%$18,280 +9.1%
        2017$1,620 +3.9%$16,750 +2.6%
        2016$1,559 +22.7%$16,320 +5.2%
        2015$1,271 $15,510 +57.8%
        2014-- $9,830 +16.1%
        2013-- $8,470 -14.4%
        2012-- $9,900 -20.3%
        2011-- $12,420 -13.9%
        2010-- $14,430 -11.4%
        2009-- $16,280 -7.5%
        2008-- $17,600 +12.5%
        2007-- $15,650 +107.3%
        2006-- $7,550
        2005-- $7,550 -14.7%
        2004-- $8,850
        2003-- $8,850 +26.4%
        2002-- $7,000
        Find assessor info on the county website

        Monthly payment

        Est. payment

        Payment breakdown

        Explore the cost of this home by adjusting the details. Changes won't be saved.
        All calculations are estimates and provided by Zillow, Inc. for informational purposes only. Actual amounts may vary.
        HOA fees may include property taxes on listings classified as Co-Ops. Contact the listing agent and/or owner for fee details.
        Mortgage interest rates are dependent on a number of factors, including credit score, down payment, and repayment length. Interest rate data provided by Zillow Group Marketplace, Inc. as of 1/1/1970 from various mortgage lenders with which we have lead or other similar arrangements; the Estimated Payment is an average of those rates.
        See how much you could borrow to make a competitive offer.

        Climate risks

        Neighborhood: Southern Palms

        Getting around

        52 / 100
        Somewhat Walkable
        44 / 100
        Some Transit
        74 / 100
        Very Bikeable

        Nearby schools

        GreatSchools rating
        Schools provided by the listing agent
        • Elementary: Carminati School
        • Middle: Geneva Epps Mosley Middle School
        • High: Tempe High School
        • District: Tempe School District

        Source: ARMLS. This data may not be complete. We recommend contacting the local school district to confirm school assignments for this home.

        A local agent can set up tours, give advice and negotiate with sellers.

        Browse local experts

        Similar homes