Skip main navigation
Closed
  • Zillow Home logoZestimate®
    $472,000

    3909 S Zillah St, Kennewick, WA 99337

    3beds
    1,663sqft
    Single Family Residence
    Built in 2017
    0.29 Acres Lot
    $472,000 Zestimate®
    $284/sqft
    $2,530 Estimated rent

    Home value

    $472,000

    $448,000 - $496,000

    $2,530/mo

    Zestimate® history
    Loading
    Loading...

    Owner options

    List your home for rent

    $2,530/mo

    Rent Zestimate®

    Find your next renter with Zillow Rental Manager. Plus, with online applications, you can quickly screen prospective tenants – for free.

    Learn more

    $2,530/mo

    Rent Zestimate®

    Refinance and save

    $3,059/mo

    Est. payment

    Refinancing to a lower rate could help reduce your monthly payments and save thousands over the life of the loan.

    See today's rates

    $3,059/mo

    Est. payment

    Explore your selling options

    Work with a Zillow partner agent

    Leverage their expertise and Zillow's premium Showcase listings to get your home seen by more buyers.

    Get started

    List with your own agent

    Get your home in front of millions of buyers by listing it on Zillow.

    Learn how to do it

    Sell it yourself

    Take full control of how buyers see your home on Zillow by listing For Sale by Owner (FSBO).

    List your home

    What's special

    Beautiful islandPrimary suiteWalk-in closetGorgeous bathroomSpacious garageCovered patio with fansLuxury vinyl plank flooring
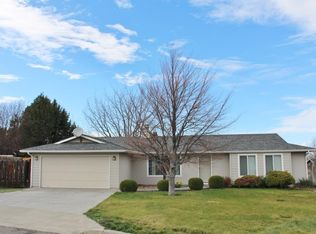
    MLS# 295487 You can feel it the moment you walk through the door—this home has been loved. It has been cared for, enjoyed, and filled with the kind of everyday moments that turn a house into a home. Now, it’s ready for someone new to create their own story.Located near Canyon Lakes Golf Course and just minutes from Walmart, Home Depot, and everyday conveniences, this home offers both comfort and an incredible lifestyle. Pull up to the spacious RV driveway with hookup and you’ll immediately appreciate the thoughtful features this property offers.Inside, beautiful luxury vinyl plank flooring, raised ceilings, and an open-concept layout create a warm and inviting space. The chef’s kitchen features a beautiful island and plenty of counter space, making it easy to cook, gather, and stay connected with everyone in the living room. The laundry room offers convenient built-in cubbies, while the spacious garage is ready for your hobbies, projects, or even that dream car you’ve always wanted to work on.The bedrooms are clean, comfortable, and lovingly maintained, but the primary suite is truly special. French doors open directly to the backyard, creating a peaceful connection to your own private oasis. A walk-in closet and gorgeous bathroom complete the retreat.And then you step outside—and this is where the magic happens. A covered patio with fans leads to an inviting pool, complete with its own cleaning robot. Picture summer afternoons in the water, evenings gathered under the gazebo, friends laughing, and memories being made right in your own backyard.This isn’t just a backyard—it’s a lifestyle.The home has also been well cared for, with the exterior HVAC unit replaced approximately two years ago and backed by a 10-year warranty. The water heater was replaced in 2021.Some homes just feel different. This is one of them. It’s been loved, and now it’s ready for its next chapter. Come walk through the doors, step into the backyard, and see if you can picture yourself calling this place home.

    Zillow last checked:

    Listing updated:

    Listed by:

    Sydney Holland 509-713-9782,

    Coldwell Banker Tomlinson

    Bought with:

    Julie Drake, 136149

    Windermere Group One/Tri-Cities

    Source: PACMLS as distributed by MLS GRID,MLS#: 295487MLS Logo

    Facts & features

    Interior

    Bedrooms & bathrooms
    • Bedrooms: 3
    • Bathrooms: 2
    • Full bathrooms: 1
    • 3/4 bathrooms: 1
    Rooms
    • Room types: Bath - Master, Breakfast Bar, Dining - Kitchen/Combo, Dining - Living/Combo, Master - Main Level, Room - Great, Walk-In Closet, Master Bedroom, Pantry, Laundry
    Heating
    • Heat Pump
    Cooling
    • Heat Pump
    Appliances
    • Included: Dishwasher, Range/Oven, Refrigerator
    Features
    • Raised Ceiling(s), French Doors
    • Flooring: Carpet, Vinyl
    • Windows: Vinyl Windows
    • Basement: No Basement
    Interior area
    • Total structure area: 1,663
    • Total interior livable area: 1,663 sqft

    Property

    Parking
    • Parking features: Attached, 2 car, Garage Door Opener, Finished, RV Access/Parking
    • Has garage: Yes
    Features
    • Levels: One
    • Stories: 1
    • Patio & porch: Covered
    • Exterior features: Shed(s), Fenced, Cabana
    • Pool features: Heated, In Ground
    Lot
    • Size: 0.29 Acres
    Details
    • Parcel number: 114893020006006
    • Zoning: Residential

    Construction

    Type & style
    • Home type: SingleFamily
    • Property subtype: Single Family Residence
    Materials
    • Wood Siding
    • Foundation: Concrete
    • Roof: Composition
    Condition
    • New construction: No
    • Year built: 2017

    Utilities & green energy

    • Sewer: Sewer Connected
    • Water: Public
    • Utilities for property: Electricity Connected

    Community & HOA

    Community
    • Subdivision: OHRTS ADDN
    Location
    • Region: Kennewick

    Financial & listing details

    • Price per square foot: $284/sqft
    • Tax assessed value: $429,390
    • Annual tax amount: $3,254
    • Date on market: 9/28/2026
    • Cumulative days on market: 3 days
    • Listing terms: Cash,Conventional,FHA,VA

    Price history

    DateEventPrice
    9/28/2026Sold$472,000+0.4%$284/sqft
    Source: PACMLS as distributed by MLS GRID #295487 Report a problem
    8/12/2026Listed for sale$469,900+20.8%$283/sqft
    Source: PACMLS as distributed by MLS GRID #295487 Report a problem
    10/23/2020Sold$389,000+3.7%$234/sqft
    Source: PACMLS as distributed by MLS GRID #248727 Report a problem
    9/17/2020Listed for sale$375,000+140.8%$225/sqft
    Source: Keller Williams Tri-Cities #248727 Report a problem
    9/7/2007Sold$155,750$94/sqft
    Source: Public Record Report a problem

    Public tax history

    YearProperty taxesTax assessment
    2025$3,254 -5.6%$429,390
    2024$3,448 +6.4%$429,390 +5.9%
    2023$3,242 +36.6%$405,430 +21.5%
    2022$2,373 -27.8%$333,550 -0.9%
    2021$3,289 +5.6%$336,720 +9%
    2020$3,113 -12.4%$308,970 +6.4%
    2019$3,555 +8.2%$290,470 +6.8%
    2018$3,287 -0.8%$271,980 +20.5%
    2017$3,315 +44.3%$225,730 +42.8%
    2016$2,298 $158,100
    2015$2,298 -0.2%$158,100
    2014$2,301 $158,100
    2013$2,301 $158,100
    2012-- $158,100
    2011-- $158,100 -3.4%
    2010-- $163,740
    2009-- $163,740
    2008-- --
    2007-- --
    2006-- --
    Find assessor info on the county website

    Neighborhood: 99337

    Nearby schools

    GreatSchools rating
    Sell for more on Zillow
    Get a Zillow Showcase℠ listing at no additional cost and you could sell for .
    $472,000
    2% more
    +$9,440
    With Zillow Showcase(estimated)
    $481,440
    Sell for more on Zillow
    Get a Zillow Showcase℠ listing at no additional cost and you could sell for .
    $472,000
    2% more
    +$9,440
    With Zillow Showcase(estimated)
    $481,440