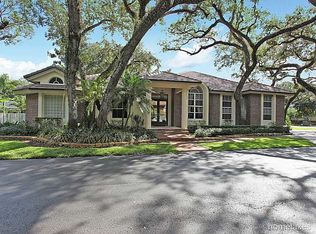
Exquisite 3,855 sq. ft. luxury estate home located in a private gated community with security cameras consisting of only 17 exclusive properties that rarely come on the market. A hidden gem east of 441, ideally located next to the Hard Rock Hotel & Casino and close to Fort Lauderdale Airport, the Turnpike, I-95, beaches, houses of worship, restaurants, shopping, and Dania Pointe. This newer construction home offers 6 bedrooms and 4 bathrooms with impact windows and doors, soaring 12-foot ceilings, and elegant 36x36 tile flooring throughout. The open-concept floor plan features recessed lighting and a custom chef’s kitchen with quartz countertops, oversized island, and JennAir appliances. Many upgrades throughout including a very private resort-style pool with outdoor shower, epoxy flooring in the 2-car garage, and custom blinds including electric and blackout blinds in bedrooms. Minimal maintenance makes this an entertainer’s dream home.
For sale
Price cut: $75K (6/8)
$2,425,000
3909 SW 54th Ct, Fort Lauderdale, FL 33312
6beds
3,609sqft
Single Family Residence
Built in 2020
0.38 Acres Lot
$2,267,000 Zestimate®
$672/sqft
$175/mo HOA
What's special
Oversized islandOpen-concept floor planJennair appliancesImpact windows and doorsRecessed lighting
- 111 days
- 129
- 6
Zillow last checked:
Listing updated:
Listed by:
Shlomo Sibony 754-802-1045,
United Realty Group Inc
Source: MIAMI,MLS#: A12015408
Originating MLS: A-Miami Association of REALTORS
Facts & features
Interior
Bedrooms & bathrooms
- Bedrooms: 6
- Bathrooms: 4
- Full bathrooms: 4
Rooms
- Room types: Den/Library/Office, Great Room
Heating
- Central
Cooling
- Ceiling Fan(s), Central Air
Appliances
- Included: Dishwasher, Disposal, Dryer, Electric Range, Electric Water Heater, Ice Maker, Microwave, Refrigerator, Self Cleaning Oven, Washer
- Laundry: In Garage
Features
- Kitchen Island, Volume Ceilings, Central Vacuum
- Flooring: Ceramic Tile
- Doors: High Impact Doors
Interior area
- Total structure area: 3,609
- Total interior livable area: 3,609 sqft
Video & virtual tour
Property
Parking
- Total spaces: 2
- Parking features: Driveway, Paver Block, Garage Door Opener
- Garage spaces: 2
- Has uncovered spaces: Yes
Features
- Stories: 1
- Entry location: First Floor Entry
- Has private pool: Yes
- Pool features: In Ground, Pool Only
- Fencing: Fenced
- Has view: Yes
- View description: Pool
Lot
- Size: 0.38 Acres
- Features: 1/4 To Less Than 1/2 Acre Lot
Details
- Parcel number: 504231150170
- Zoning: RS-12000
Construction
Type & style
- Home type: SingleFamily
- Property subtype: Single Family Residence
Materials
- CBS Construction
- Roof: Barrel Roof
Condition
- Year built: 2020
Utilities & green energy
- Sewer: Public Sewer
- Water: Municipal Water
Community & HOA
Community
- Features: Gated, HOA
- Security: Smoke Detector
- Subdivision: Shady Ridge Estates
HOA
- Has HOA: Yes
- HOA fee: $175 monthly
Location
- Region: Fort Lauderdale
Financial & listing details
- Price per square foot: $672/sqft
- Annual tax amount: $27,372
- Date on market: 5/11/2026
- Listing terms: All Cash,Conventional
Estimated market value
$2,267,000
$2.15M - $2.38M
$7,299/mo
Price history
| Date | Event | Price |
|---|---|---|
| 6/8/2026 | Price change | $2,425,000-3%$672/sqft |
Source: | ||
| 5/11/2026 | Listed for sale | $2,500,000+47.1%$693/sqft |
Source: | ||
| 5/22/2024 | Sold | $1,700,000+112.5%$471/sqft |
Source: | ||
| 10/23/2020 | Sold | $800,000$222/sqft |
Source: | ||
| 8/17/2020 | Pending sale | $800,000$222/sqft |
Source: REI By Zip LLC #A10822631 Report a problem | ||
| 3/3/2020 | Listed for sale | $800,000$222/sqft |
Source: REI By Zip LLC #A10822631 Report a problem | ||
Public tax history
Tax history is unavailable.
Monthly payment
Est. payment
Payment breakdown
Explore the cost of this home by adjusting the details. Changes won't be saved.Climate risks
Neighborhood: Mapleridge
Nearby schools
Schools provided by the listing agent
- Middle: Attucks
- High: Hollywood Hl High
Source: MIAMI. This data may not be complete. We recommend contacting the local school district to confirm school assignments for this home.