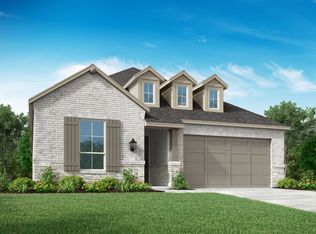
NEW CONSTRUCTION in Celina, TX! Welcome to 3909 Script, the Lynnwood floorplan by Highland Homes in Mosaic, an award-winning, highly sought-after community zoned to Prosper ISD. This thoughtfully designed home offers a functional layout, inviting living spaces and the quality craftsmanship Highland Homes is known for. The Lynnwood features an open-concept design ideal for everyday living and entertaining, with flexible spaces that can adapt to a variety of lifestyles. Located in one of Celina’s most desirable communities, Mosaic offers exceptional amenities, outdoor spaces, pools, trails and a vibrant neighborhood atmosphere. Enjoy a prime North Texas location just minutes from H-E-B, PGA Frisco, Universal Kids Resort, Fields West, shopping, dining and entertainment. Downtown Celina is also nearby, offering local restaurants, community events and small-town charm. Convenient access to major highways makes commuting throughout Celina, Prosper, Frisco and the DFW Metroplex easy, with DFW International Airport and other major airports within convenient reach. Whether you're relocating to North Texas, searching for new construction in Celina, looking for a home in Prosper ISD or seeking a Highland Homes property near PGA Frisco, 3909 Script offers the location, lifestyle and quality today's buyers are looking for.
For sale
Price cut: $10K (7/14)
$519,000
3909 Script St, Celina, TX 75078
4beds
2,273sqft
:
Get pre-qualified$3,760/mo
Single Family Residence
Built in 2026
4,878 Square Feet Lot
$-- Zestimate®
$228/sqft
$148/mo HOA
What's special
Quality craftsmanshipInviting living spacesOutdoor spacesFlexible spacesThoughtfully designed homeOpen-concept designFunctional layout
- 205 days |
- 5 |
- 0 |
Zillow last checked:
Listing updated:
Listed by:
Dina Verteramo 0523468 888-524-3182,
HIGHLAND HOMES REALTY 888-524-3182
Source: NTREIS,MLS#: 21156997
Facts & features
Interior
Bedrooms & bathrooms
- Bedrooms: 4
- Bathrooms: 3
- Full bathrooms: 3
Primary bedroom
- Level: First
- Dimensions: 15 x 11
Bedroom
- Level: Second
- Dimensions: 10 x 13
Bedroom
- Level: Second
- Dimensions: 12 x 10
Primary bathroom
- Level: First
- Dimensions: 8 x 8
Dining room
- Level: First
- Dimensions: 15 x 10
Kitchen
- Level: First
- Dimensions: 17 x 11
Living room
- Level: First
- Dimensions: 15 x 15
Loft
- Level: Second
- Dimensions: 15 x 12
Office
- Level: First
- Dimensions: 15 x 11
Heating
- Central, ENERGY STAR Qualified Equipment, Zoned
Cooling
- Central Air, ENERGY STAR Qualified Equipment, Zoned
Appliances
- Included: Dishwasher, Electric Oven, Gas Cooktop, Disposal, Microwave, Tankless Water Heater, Vented Exhaust Fan
Features
- Decorative/Designer Lighting Fixtures, Eat-in Kitchen, Kitchen Island, Loft, Open Floorplan, Pantry, Smart Home, Vaulted Ceiling(s), Walk-In Closet(s)
- Flooring: Carpet, Tile, Wood
- Has basement: No
- Has fireplace: No
Interior area
- Total interior livable area: 2,273 sqft
Video & virtual tour
Property
Parking
- Total spaces: 2
- Parking features: Garage, Garage Faces Rear
- Attached garage spaces: 2
Features
- Levels: Two
- Stories: 2
- Patio & porch: Covered
- Exterior features: Private Yard, Rain Gutters
- Pool features: None, Community
- Fencing: Wood
Lot
- Size: 4,878 Square Feet
- Features: Sprinkler System
Details
- Parcel number: 3309 Script
Construction
Type & style
- Home type: SingleFamily
- Architectural style: Traditional,Detached
- Property subtype: Single Family Residence
Materials
- Brick, Frame, Wood Siding
- Foundation: Slab
- Roof: Composition
Condition
- Year built: 2026
Utilities & green energy
- Utilities for property: Natural Gas Available, Separate Meters, Underground Utilities, Water Available
Green energy
- Energy efficient items: Appliances, HVAC, Insulation, Thermostat, Water Heater
- Indoor air quality: Ventilation
- Water conservation: Green Infrastructure, Low-Flow Fixtures, Water-Smart Landscaping
Community & HOA
Community
- Features: Clubhouse, Fitness Center, Fishing, Other, Playground, Pool, Community Mailbox, Curbs, Sidewalks
- Security: Carbon Monoxide Detector(s), Smoke Detector(s)
- Subdivision: Mosaic
HOA
- Has HOA: Yes
- Services included: All Facilities, Maintenance Grounds
- HOA fee: $148 monthly
- HOA name: Ccmcnet
- HOA phone: 469-275-6817
Location
- Region: Celina
Financial & listing details
- Price per square foot: $228/sqft
- Date on market: 1/17/2026
- Cumulative days on market: 206 days
- Listing terms: Cash,Conventional,FHA,VA Loan
Estimated market value
Not available
Estimated sales range
Not available
Not available
Price history
| Date | Event | Price |
|---|---|---|
| 7/14/2026 | Price change | $519,000-1.9%$228/sqft |
Source: NTREIS #21156997 Report a problem | ||
| 7/10/2026 | Price change | $529,000-2%$233/sqft |
Source: NTREIS #21156997 Report a problem | ||
| 6/25/2026 | Price change | $539,998-1.6%$238/sqft |
Source: NTREIS #21156997 Report a problem | ||
| 6/24/2026 | Price change | $549,000-3.5%$242/sqft |
Source:  Highland Homes Report a problem Highland Homes Report a problem | ||
| 6/23/2026 | Price change | $569,000+3.6%$250/sqft |
Source: Highland Homes Report a problem | ||
| 6/22/2026 | Price change | $549,000-3.5%$242/sqft |
Source: NTREIS #21156997 Report a problem | ||
| 6/20/2026 | Price change | $569,000+3.6%$250/sqft |
Source: NTREIS #21156997 Report a problem | ||
| 6/20/2026 | Price change | $549,000-1.8%$242/sqft |
Source: Highland Homes Report a problem | ||
| 6/5/2026 | Price change | $559,000+1.8%$246/sqft |
Source: NTREIS #21156997 Report a problem | ||
| 5/22/2026 | Price change | $549,000-3.7%$242/sqft |
Source: NTREIS #21156997 Report a problem | ||
| 4/21/2026 | Price change | $569,910-1.2%$251/sqft |
Source: NTREIS #21156997 Report a problem | ||
| 2/4/2026 | Price change | $576,910+3.4%$254/sqft |
Source: NTREIS #21156997 Report a problem | ||
| 1/13/2026 | Price change | $557,740-2.6%$245/sqft |
Source: Highland Homes Report a problem | ||
| 1/3/2026 | Price change | $572,740+0.9%$252/sqft |
Source: Highland Homes Report a problem | ||
| 12/6/2025 | Listed for sale | $567,740$250/sqft |
Source: Highland Homes Report a problem | ||
Public tax history
Tax history is unavailable.
Monthly payment
Est. payment
Payment breakdown
Explore the cost of this home by adjusting the details. Changes won't be saved.Climate risks
Neighborhood: 75078
Nearby schools
GreatSchools rating
- NAVirgie Witt Smothermon Elementary SchoolGrades: K-5Distance: 0.4 mi
- NAMoseley Middle SchoolGrades: 6-8Distance: 1.6 mi
- NARichland High SchoolGrades: 9-12Distance: 3 mi
Schools provided by the listing agent
- Elementary: Virgie Witt Smothermon
- Middle: Moseley
- High: Richland
- District: Prosper ISD
Source: NTREIS. This data may not be complete. We recommend contacting the local school district to confirm school assignments for this home.
- $499,8653 bd2 ba1.5k sqft4040 Ivy Leaves Dr, Celina, TX 75078New Construction
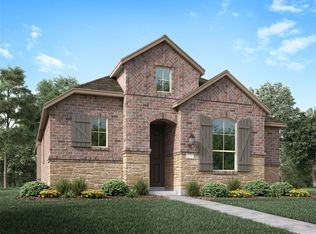
- $568,0005 bd3 ba2.5k sqft4124 Ivy Leaves Dr, Celina, TX 75078New Construction

- $625,2004 bd4 ba3.2k sqft3620 Dickinson Bayou Ct, Prosper, TX 75078Off Market
- $646,2004 bd3 ba3.1k sqft3617 Dickinson Bayou Ct, Prosper, TX 75078Off Market
- $--5 bd3 ba2.4k sqft4113 Westbury Mews, Celina, TX 75078Sold
- $595,0004 bd3 ba3.3k sqft3616 Dickinson Bayou Ct, Prosper, TX 75078Off Market
- $595,4004 bd3 ba3.1k sqft3609 Dickinson Bayou Ct, Prosper, TX 75078Off Market
- $602,8004 bd3 ba3.1k sqft3627 Alamosa River Dr, Prosper, TX 75078Off Market
A local agent can set up tours, give advice and negotiate with sellers.
Similar homes
- from $542,9903 bd3 ba2.2k sqftPlan Lynnwood Plan, Mosaic: 40ft. lots, Prosper, TX 75078New Construction
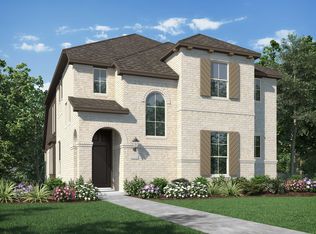 Highland Homes
 - from $544,9903 bd3 ba2.3k sqftPlan Warrenton Plan, Mosaic: 40ft. lots, Celina, TX 75078New Construction
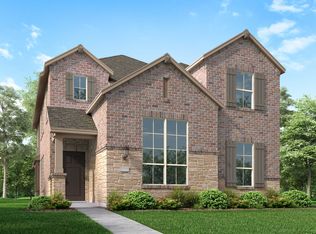 Highland Homes
 - from $554,9903 bd3 ba2.3k sqftPlan Worthington Plan, Mosaic: 40ft. lots, Celina, TX 75078New Construction
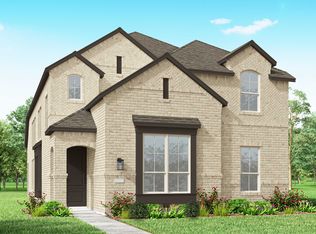 Highland Homes
 - from $629,9904 bd3 ba2.4k sqftPlan Newport Plan, Mosaic: 50ft. lots, Celina, TX 75078New Construction
 Highland Homes
 - $589,3425 bd3 ba2.5k sqft3916 Infinity Ln, Celina, TX 75078New ConstructionNTREIS
- from $653,9904 bd4 ba2.5k sqftPlan Surrey Plan, Mosaic: 50ft. lots, Celina, TX 75078New ConstructionHighland Homes
- from $518,9904 bd4 ba2.5k sqftPlan Surrey Plan, Sandbrock Ranch: 50ft. lots, Aubrey, TX 76227New ConstructionHighland Homes
- from $493,9904 bd3 ba2.4k sqftPlan McLaren Plan, Sandbrock Ranch: 45ft. lots, Aubrey, TX 76227New ConstructionHighland Homes
- from $532,9904 bd3 ba2.7k sqftPlan Middleton Plan, Sandbrock Ranch: 50ft. lots, Aubrey, TX 76227New ConstructionHighland Homes
- from $526,9904 bd2 ba2.2k sqftPlan Davenport Plan, The Parks at Wilson Creek: 50ft. lots, Celina, TX 75009New ConstructionHighland Homes
- from $515,9903 bd3 ba2.2k sqftPlan London Plan, Aster Park: 40ft. lots, McKinney, TX 75071New ConstructionHighland Homes
- from $495,9904 bd3 ba2.4k sqftPlan Kingston Plan, Sandbrock Ranch: 50ft. lots, Aubrey, TX 76227New ConstructionHighland Homes
- from $494,9904 bd3 ba2.4k sqftPlan Newport Plan, Sandbrock Ranch: 50ft. lots, Aubrey, TX 76227New ConstructionHighland Homes
- from $501,9904 bd4 ba2.6k sqftPlan Panamera Plan, Sandbrock Ranch: 45ft. lots, Aubrey, TX 76227New ConstructionHighland Homes
- from $527,9903 bd3 ba2.2k sqftPlan Lynnwood Plan, Trinity Falls: Artisan Series - 40ft lots, McKinney, TX 75071New ConstructionHighland Homes
- from $572,9904 bd2 ba2.2k sqftPlan Denton Plan, Cambridge Crossing: 50ft. lots, Celina, TX 75009New ConstructionHighland Homes
- from $465,9904 bd3 ba2.3k sqftPlan Escalade Plan, Sandbrock Ranch: 45ft. lots, Aubrey, TX 76227New ConstructionHighland Homes
- from $521,9903 bd3 ba2.3k sqftPlan Worthington Plan, Aster Park: 40ft. lots, McKinney, TX 75071New ConstructionHighland Homes
- from $584,9904 bd3 ba2.4k sqftPlan Kingston Plan, Cambridge Crossing: 50ft. lots, Celina, TX 75009New ConstructionHighland Homes
- from $572,9904 bd2 ba2.2k sqftPlan Davenport Plan, Cambridge Crossing: 50ft. lots, Celina, TX 75009New ConstructionHighland Homes
