Skip main navigation
Sold for $565,000
  • $565,000

    3909 Silver Brook Dr, Mechanicsburg, PA 17050

    4beds
    3,699sqft
    Single Family Residence
    Built in 2005
    0.29 Acres Lot
    $614,700 Zestimate®
    $153/sqft
    $3,367 Estimated rent

    Home value

    $614,700

    $584,000 - $645,000

    $3,367/mo

    Zestimate® history
    Loading
    Loading...

    Owner options

    List your home for rent

    $3,367/mo

    Rent Zestimate®

    Find your next renter with Zillow Rental Manager. Plus, with online applications, you can quickly screen prospective tenants – for free.

    Learn more

    $3,367/mo

    Rent Zestimate®

    Refinance and save

    $3,559/mo

    Est. payment

    Refinancing to a lower rate could help reduce your monthly payments and save thousands over the life of the loan.

    See today's rates

    $3,559/mo

    Est. payment

    Explore your selling options

    Work with a Zillow partner agent

    Leverage their expertise and Zillow's premium Showcase listings to get your home seen by more buyers.

    Get started

    List with your own agent

    Get your home in front of millions of buyers by listing it on Zillow.

    Learn how to do it

    Sell it yourself

    Take full control of how buyers see your home on Zillow by listing For Sale by Owner (FSBO).

    List your home

    What's special

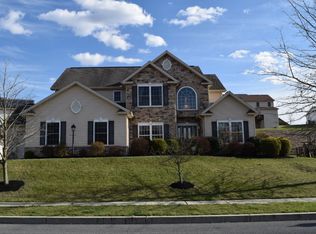
    Welcome to this stunning, freshly painted 4-bedroom, 3.5-bath home located on a beautifully landscaped 0.30-acre flat lot with lush green grass and a large wooden deck with steps down, perfect for outdoor living. As you enter through the stone-covered front porch, you are greeted by a spacious foyer with gleaming hardwood floors and an inviting living room featuring a charming bay window. The dining room boasts elegant chair molding and a tray ceiling, while the kitchen is a chef’s dream, complete with a touchless faucet, granite flooring, an expansive granite island, countertops, backsplash, and stainless steel appliances, including a gas stove with an external vent. The sunken family room is a showstopper, with its high, ventilated ceilings, stone gas fireplace extending to the ceiling, Pergo floors, and a beautiful view of the backyard and deck. The large deck has been freshly painted and features a convenient gas hookup for your grill, ideal for summer barbecues. Upstairs, the master bedroom is a peaceful retreat with cathedral ceilings, his and her walk-in closets, and a luxurious master bath with a jetted Jacuzzi, standing shower, ceramic tile flooring, and dual vanity. All bedrooms are equipped with ceiling fans and lights for year-round comfort, and the skylighted common bath upstairs also has a ceramic-tiled floor. The finished Walk-out basement offers additional living space with a full bath, a standing shower with a glass door, a bar area complete with a sink and fridge, Pergo flooring, and a drop-down ceiling. This area is theater-ready and sunlit, with ample space for a workout or office room perfect for working from home. A finished two-car garage offers plenty of storage, and the home is equipped with Ring doorbell security, central vacuum, and energy-efficient double-pane windows throughout. Tesla solar panels installed on the roof are fully transferable, providing energy savings for years to come. Additional features include new carpets throughout, high-end gas dryer and washer with storage cabinets, central gas HVAC with a built-in humidifier, and water softener readiness. This meticulously maintained home is move-in ready and perfect for modern living! Note: House comes with 5 years left over HOME WARRANTY will be transferred to the new buyer!

    Zillow last checked:

    Listing updated:

    Listed by:

    KRISHNA V. REPAKA 717-829-3551,

    Cavalry Realty LLC

    Bought with:

    Divyang Patel, RS322116

    BrokersRealty.com World Headquarters

    Source: Bright MLS,MLS#: PACB2035510MLS Logo

    Facts & features

    Interior

    Bedrooms & bathrooms
    • Bedrooms: 4
    • Bathrooms: 4
    • Full bathrooms: 3
    • 1/2 bathrooms: 1
    • Main level bathrooms: 1
    Basement
    • Area: 1200
    Heating
    • Forced Air, Natural Gas
    Cooling
    • Central Air, Electric
    Appliances
    • Included: Gas Water Heater
    • Laundry: Upper Level
    Features
    • Flooring: Ceramic Tile, Carpet, Laminate
    • Basement: Finished
    • Number of fireplaces: 1
    • Fireplace features: Gas/Propane
    Interior area
    • Total structure area: 3,699
    • Total interior livable area: 3,699 sqft
    • Finished area above ground: 2,499
    • Finished area below ground: 1,200

    Property

    Parking
    • Total spaces: 4
    • Parking features: Storage, Attached, Driveway
    • Attached garage spaces: 2
    • Uncovered spaces: 2
    Accessibility
    • Accessibility features: None
    Features
    • Levels: Two
    • Stories: 2
    • Pool features: None
    Lot
    • Size: 0.29 Acres
    Details
    • Additional structures: Above Grade, Below Grade
    • Parcel number: 10181314145
    • Zoning: RESIDENTIAL
    • Special conditions: Standard

    Construction

    Type & style
    • Home type: SingleFamily
    • Architectural style: Traditional
    • Property subtype: Single Family Residence
    Materials
    • Stick Built, Stone, Vinyl Siding
    • Foundation: Concrete Perimeter
    • Roof: Architectural Shingle
    Condition
    • New construction: No
    • Year built: 2005

    Utilities & green energy

    • Sewer: Public Sewer
    • Water: Public

    Community & HOA

    Community
    • Subdivision: Silver Brook
    HOA
    • Has HOA: No
    Location
    • Region: Mechanicsburg
    • Municipality: HAMPDEN TWP

    Financial & listing details

    • Price per square foot: $153/sqft
    • Tax assessed value: $358,900
    • Annual tax amount: $4,972
    • Date on market: 9/29/2024
    • Listing agreement: Exclusive Right To Sell
    • Listing terms: Cash,Conventional
    • Inclusions: Refrigerator Two Of Them, Washer, Dryer, Blinds, Stove, Garbage Disposal, Dishwasher, Microwave
    • Ownership: Fee Simple

    Price history

    DateEventPrice
    11/8/2024Sold$565,000+0.9%$153/sqft
    Source: Bright MLS #PACB2035510 Report a problem
    10/2/2024Pending sale$559,900$151/sqft
    Source: Bright MLS #PACB2035510 Report a problem
    9/29/2024Listed for sale$559,900+67.1%$151/sqft
    Source: Bright MLS #PACB2035510 Report a problem
    10/15/2012Sold$335,000+5.4%$91/sqft
    Source: Public Record Report a problem
    9/21/2005Sold$317,707$86/sqft
    Source: Public Record Report a problem

    Public tax history

    YearProperty taxesTax assessment
    2025$5,459 +9.8%$364,700 +1.6%
    2024$4,972 +3.3%$358,900
    2023$4,812 +2.7%$358,900
    2022$4,684 $358,900
    2021$4,684 +4.5%$358,900
    2020$4,481 +396%$358,900
    2019$903 -79.1%$358,900
    2018$4,319 $358,900
    2017-- $358,900
    2016-- $358,900
    2015-- $358,900
    2014-- $358,900
    2013-- $358,900
    2012-- $358,900 +3.3%
    2011-- $347,400 +15.6%
    2010-- $300,420
    2009-- $300,420
    2008-- $300,420
    2007-- $300,420
    2006-- $300,420
    Find assessor info on the county website

    Neighborhood: 17050

    Nearby schools

    GreatSchools rating
    Schools provided by the listing agent
    • Elementary: Winding Creek
    • Middle: Mountain View
    • High: Cumberland Valley
    • District: Cumberland Valley

    Source: Bright MLS. This data may not be complete. We recommend contacting the local school district to confirm school assignments for this home.

    Get pre-qualified for a loan
    At Zillow Home Loans, we can pre-qualify you in as little as 5 minutes with no impact to your credit score.

    An equal housing lender. NMLS #10287.

    Sell for more on Zillow
    Get a Zillow Showcase℠ listing at no additional cost and you could sell for .
    $614,700
    2% more
    +$12,294
    With Zillow Showcase(estimated)
    $626,994