PRICE ADJUSTMENT - $280,000 >>>>>>>>>SOLAR PANELS PAID OFF WITH ASKING PRICE @ CLOSE<<<<<<<<<
Welcome to 3909 Springside Dr. Fort Worth, Tx!
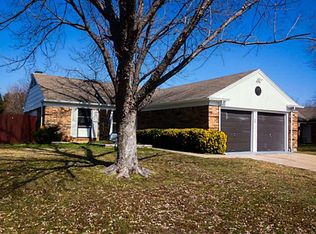
This is a charming home with a prime location. Located just minutes from top-rated Keller ISD schools, numerous shopping choices, and a variety of dining options, this home offers both convenience and comfort. The home has 3 bedrooms, 2 baths, an open concept kitchen with pantry and breakfast bar, dining area, large living room, laundry room, a linen and coat closet and a 2 car garage. The primary bedroom has a generous walk-in closet. All rooms have windows for natural lighting and ceiling fans. The over-sized 2-car garage boasts a Hyperion water purification system, a new water heater, and a wonderful workspace with built-in cabinets, countertop and sink. Bike hooks are also located in the garage for organized storage. The top of the line Hyperion water purification system cleans, softens and purifies water throughout the entire home, contributing to better health and peace of mind. The home's expansive 10,000 sq.ft. lot (.23 acres) offers ample space for outdoor activities, gardening, and relaxing, fostering a deeper connection with nature and encouraging an active lifestyle. The home's gutters are equipped with covers. Experience energy independence and reduce utility costs with the included solar panels, reflecting commitment to sustainable living and environmental stewardship. Come see this home's features and superior location and allow yourself to embrace a lifestyle where you can thrive. Welcome Home!!
Sold
Price Unknown
3909 Springside Dr, Fort Worth, TX 76137
3beds
1,352sqft
Single Family Residence
Built in 1983
10,018 Square Feet Lot
$216,100 Zestimate®
$--/sqft
$1,982 Estimated rent
Home value
$216,100
$199,000 - $236,000
$1,982/mo
Zestimate® history
Owner options
List your home for rent
$1,982/mo
Rent Zestimate®
Find your next renter with Zillow Rental Manager. Plus, with online applications, you can quickly screen prospective tenants – for free.
$1,982/mo
Rent Zestimate®
Refinance and save
Refinancing to a lower rate could help reduce your monthly payments and save thousands over the life of the loan.
Explore your selling options
Work with a Zillow partner agent
Leverage their expertise and Zillow's premium Showcase listings to get your home seen by more buyers.
Get startedList with your own agent
Get your home in front of millions of buyers by listing it on Zillow.
Learn how to do itSell it yourself
Take full control of how buyers see your home on Zillow by listing For Sale by Owner (FSBO).
List your homeWhat's special
New water heaterWater purification systemCeiling fansOutdoor activitiesWindows for natural lightingBike hooksGenerous walk-in closet
Zillow last checked:
Listing updated:
Listed by:
Misty Hayre 0829520 (405)612-4635,
Keller Williams Brazos West 817-279-6996
Bought with:
Brent Nelms
RE/MAX Cross Country
Source: NTREIS,MLS#: 20849953
Facts & features
Interior
Bedrooms & bathrooms
- Bedrooms: 3
- Bathrooms: 2
- Full bathrooms: 2
Primary bedroom
- Features: Ceiling Fan(s), Walk-In Closet(s)
- Level: First
- Dimensions: 15 x 11
Bedroom
- Features: Ceiling Fan(s)
- Level: First
- Dimensions: 11 x 10
Bedroom
- Features: Ceiling Fan(s)
- Level: First
- Dimensions: 14 x 10
Dining room
- Level: First
- Dimensions: 11 x 9
Kitchen
- Features: Breakfast Bar, Built-in Features, Pantry
- Level: First
- Dimensions: 11 x 7
Living room
- Features: Ceiling Fan(s)
- Level: First
- Dimensions: 23 x 13
Utility room
- Level: First
- Dimensions: 6 x 5
Heating
- Central, Electric, Solar
Cooling
- Central Air, Ceiling Fan(s), Electric
Appliances
- Included: Dishwasher, Electric Oven, Electric Water Heater, Disposal, Microwave, Refrigerator, Water Purifier
- Laundry: Washer Hookup, Electric Dryer Hookup
Features
- High Speed Internet, Pantry, Cable TV, Vaulted Ceiling(s), Walk-In Closet(s)
- Flooring: Carpet, Ceramic Tile
- Has basement: No
- Has fireplace: No
Interior area
- Total interior livable area: 1,352 sqft
Property
Parking
- Total spaces: 2
- Parking features: Concrete, Garage Faces Front, Garage, Garage Door Opener, Lighted, On Street, Workshop in Garage
- Attached garage spaces: 2
- Has uncovered spaces: Yes
Features
- Levels: One
- Stories: 1
- Exterior features: Rain Gutters
- Pool features: None
- Fencing: Fenced,Wood
Lot
- Size: 10,018 Square Feet
- Features: Back Yard, Lawn, Level, Few Trees
- Residential vegetation: Grassed
Details
- Parcel number: 04443187
Construction
Type & style
- Home type: SingleFamily
- Architectural style: Detached
- Property subtype: Single Family Residence
- Attached to another structure: Yes
Materials
- Board & Batten Siding, Brick
- Foundation: Slab
- Roof: Composition
Condition
- Year built: 1983
Utilities & green energy
- Sewer: Public Sewer
- Water: Public
- Utilities for property: Sewer Available, Water Available, Cable Available
Community & HOA
Community
- Security: Smoke Detector(s)
- Subdivision: Summerfields Addition
HOA
- Has HOA: No
Location
- Region: Fort Worth
Financial & listing details
- Tax assessed value: $220,000
- Annual tax amount: $2,965
- Date on market: 2/24/2025
- Cumulative days on market: 25 days
- Listing terms: Cash,Conventional,FHA,Other,VA Loan
- Exclusions: Tv mounts, curtains with rods, washer and dryer, and storage bins in primary closet
Price history
| Date | Event | Price |
|---|---|---|
| 4/25/2025 | Sold | -- |
Source: NTREIS #20849953 Report a problem | ||
| 4/13/2025 | Pending sale | $280,000$207/sqft |
Source: NTREIS #20849953 Report a problem | ||
| 4/12/2025 | Listing removed | $280,000$207/sqft |
Source: NTREIS #20849953 Report a problem | ||
| 4/11/2025 | Pending sale | $280,000$207/sqft |
Source: NTREIS #20849953 Report a problem | ||
| 3/22/2025 | Contingent | $280,000$207/sqft |
Source: NTREIS #20849953 Report a problem | ||
| 3/11/2025 | Price change | $280,000-2.8%$207/sqft |
Source: NTREIS #20849953 Report a problem | ||
| 2/24/2025 | Listed for sale | $288,000+55.8%$213/sqft |
Source: NTREIS #20849953 Report a problem | ||
| 10/16/2018 | Sold | -- |
Source: Agent Provided Report a problem | ||
| 9/23/2018 | Pending sale | $184,900$137/sqft |
Source: Coldwell Banker Residential Brokerage - Southlake #13923579 Report a problem | ||
| 9/8/2018 | Price change | $184,900-2.6%$137/sqft |
Source: Coldwell Banker Residential Brokerage - Southlake #13923579 Report a problem | ||
| 8/30/2018 | Listed for sale | $189,900$140/sqft |
Source: Coldwell Banker Residential #13923579 Report a problem | ||
Public tax history
| Year | Property taxes | Tax assessment |
|---|---|---|
| 2025 | $2,965 -22.7% | $220,000 -8.1% |
| 2024 | $3,834 +6.6% | $239,301 -8.8% |
| 2023 | $3,598 -18.8% | $262,402 +25.7% |
| 2022 | $4,428 +2.4% | $208,734 +8% |
| 2021 | $4,325 +8.1% | $193,205 +15.9% |
| 2020 | $4,001 -1.1% | $166,667 -0.6% |
| 2019 | $4,047 +58.6% | $167,688 +21.6% |
| 2018 | $2,552 -18.2% | $137,918 +5.7% |
| 2017 | $3,120 +9.5% | $130,433 +11.1% |
| 2016 | $2,850 +14.6% | $117,402 +12.6% |
| 2015 | $2,487 | $104,273 +10.7% |
| 2014 | $2,487 | $94,200 +6.3% |
| 2013 | -- | $88,600 +0.6% |
| 2012 | -- | $88,100 -1.7% |
| 2011 | -- | $89,600 +6.3% |
| 2010 | -- | $84,300 -18.7% |
| 2009 | -- | $103,700 +4.6% |
| 2008 | -- | $99,100 +2.1% |
| 2007 | -- | $97,100 |
| 2006 | -- | $97,100 +5.8% |
| 2005 | -- | $91,800 -1.5% |
| 2004 | -- | $93,200 +2.2% |
| 2003 | -- | $91,200 +3.1% |
| 2002 | -- | $88,500 +8.9% |
| 2001 | -- | $81,300 +13.2% |
| 2000 | -- | $71,800 |
Find assessor info on the county website
Neighborhood: Summerfields
Nearby homes
- $239,7003 bd1 ba1k sqft3905 Springside Dr, Fort Worth, TX 76137Off Market
- $207,9002 bd1 ba1k sqft3913 Springside Dr, Fort Worth, TX 76137Off Market

- $216,9002 bd1 ba1k sqft7304 Shadow Bend Dr, Fort Worth, TX 76137Off Market
- $238,9003 bd2 ba1k sqft7305 Strawberry Way, Fort Worth, TX 76137Off Market
- $187,0003 bd2 ba1.3k sqft3901 Springside Dr, Fort Worth, TX 76137Off Market
- $244,0003 bd2 ba1.2k sqft3917 Springside Dr, Fort Worth, TX 76137Off Market
- $213,0002 bd1 ba1k sqft7309 Strawberry Way, Fort Worth, TX 76137Off Market
- $261,3003 bd2 ba1.1k sqft7308 Shadow Bend Dr, Fort Worth, TX 76137Off Market
Nearby schools
GreatSchools rating
- 4/10Parkview Elementary SchoolGrades: PK-5Distance: 0.4 mi
- 6/10Fossil Hill Middle SchoolGrades: 6-8Distance: 0.5 mi
- 5/10Fossil Ridge High SchoolGrades: 9-12Distance: 1.5 mi
Schools provided by the listing agent
- Elementary: Parkview
- Middle: Fossil Hill
- High: Fossilridg
- District: Keller ISD
Source: NTREIS. This data may not be complete. We recommend contacting the local school district to confirm school assignments for this home.
Get a cash offer in 3 minutes
Find out how much your home could sell for in as little as 3 minutes with a no-obligation cash offer.
Estimated market value
$216,100
Get a cash offer in 3 minutes
Find out how much your home could sell for in as little as 3 minutes with a no-obligation cash offer.
Estimated market value
$216,100
- Texas
- Tarrant County
- Fort Worth
- 76137
- Summerfields
- 3909 Springside Dr
