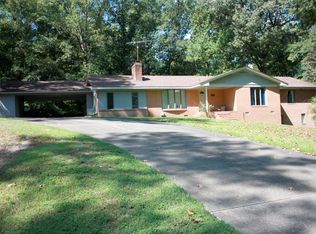
Great location- across from Ironwood Country Club, NO CITY TAXES, NO HOA DUES, BRICK RANCH, 3,100 sq ft, freshly painted, 4 bedrooms, 4 full baths, huge finished bonus room below. Situated high on a hill- this home is truly unique, lots of hardwood floors, spacious kitchen with 7'6'' x 4' island, Stainless Steel appliances, and a multiple folding door recessed pantry cabinet, The master bedroom is 18'6'' x 18' with 2 walk-in closets and a double shower in the master bath. A huge 25' x 25' double carport- plus 25' x 4' closed in storage under carport. And-for your enjoyment there is a 17'6'' x 12' screened porch on the rear. Down in the basement off the bonus room is a full bath, walk-in closet and a walk-in laundry room and storage closet.
Sold for $315,000
$315,000
3909 Nc 43 N, Greenville, NC 27834
4beds
3,099sqft
Single Family Residence
Built in 1964
1.01 Acres Lot
$329,900 Zestimate®
$102/sqft
$2,813 Estimated rent
Home value
$329,900
$300,000 - $363,000
$2,813/mo
Zestimate® history
Owner options
List your home for rent
$2,813/mo
Rent Zestimate®
Find your next renter with Zillow Rental Manager. Plus, with online applications, you can quickly screen prospective tenants – for free.
$2,813/mo
Rent Zestimate®
Refinance and save
$1,947/mo
Est. payment
Refinancing to a lower rate could help reduce your monthly payments and save thousands over the life of the loan.
$1,947/mo
Est. payment
Explore your selling options
Work with a Zillow partner agent
Leverage their expertise and Zillow's premium Showcase listings to get your home seen by more buyers.
Get startedList with your own agent
Get your home in front of millions of buyers by listing it on Zillow.
Learn how to do itSell it yourself
Take full control of how buyers see your home on Zillow by listing For Sale by Owner (FSBO).
List your homeWhat's special
Zillow last checked:
Listing updated:
Listed by:
Vic Corey 252-341-4989,
Vic Corey Real Estate
Bought with:
A Non Member
A Non Member
Source: Hive MLS,MLS#: 100478908 Originating MLS: Coastal Plains Association of Realtors
Originating MLS: Coastal Plains Association of RealtorsFacts & features
Interior
Bedrooms & bathrooms
- Bedrooms: 4
- Bathrooms: 4
- Full bathrooms: 4
Rooms
- Room types: Family Room, Master Bedroom, Bonus Room, Living Room, Bedroom 2, Bedroom 3, Bedroom 4
Primary bedroom
- Description: New Laminate Floors, 2 walk-in closets
- Level: Main
- Dimensions: 18.5 x 18
Bedroom 2
- Description: Hardwood floors, connects to bathroom
- Level: Main
- Dimensions: 13.5 x 12
Bedroom 3
- Description: Private bath, walk-in closet, hardwood floors
- Level: Main
- Dimensions: 13.5 x 11.5
Bedroom 4
- Description: Hardwood floors, ceiling fan
- Level: Main
- Dimensions: 10 x 9.25
Bonus room
- Description: 4th bath, walk-in closet
- Level: Basement
- Dimensions: 23.5 x 18.5
Family room
- Description: 2 Solariums
- Level: Main
- Dimensions: 20 x 13.25
Living room
- Description: Hardwood floors, fireplace
- Level: Main
- Dimensions: 20 x 12
Heating
- Heat Pump, Electric
Cooling
- Central Air, Heat Pump
Appliances
- Included: Electric Oven, Electric Cooktop, Refrigerator, Dishwasher
- Laundry: Dryer Hookup, Washer Hookup, Laundry Room
Features
- Master Downstairs, Walk-in Closet(s), Kitchen Island, Ceiling Fan(s), Walk-in Shower, Basement, Walk-In Closet(s)
- Flooring: Laminate, LVT/LVP, Tile, Wood
- Doors: Thermal Doors, Storm Door(s)
- Windows: Thermal Windows
- Attic: None
Interior area
- Total structure area: 3,099
- Total interior livable area: 3,099 sqft
Property
Parking
- Total spaces: 2
- Parking features: Additional Parking, Concrete, On Site
- Carport spaces: 2
Features
- Levels: Two
- Stories: 2
- Patio & porch: Deck, Screened
- Exterior features: Storm Doors, Thermal Doors
- Fencing: None
Lot
- Size: 1.01 Acres
- Dimensions: 240' Front x 175' Left x 247' Rear x 175' Right
- Features: Wooded
Details
- Additional structures: Shed(s)
- Parcel number: 22419
- Zoning: R40
- Special conditions: Standard
Construction
Type & style
- Home type: SingleFamily
- Property subtype: Single Family Residence
Materials
- Brick Veneer, Vinyl Siding, Wood Frame
- Foundation: Crawl Space
- Roof: Architectural Shingle
Condition
- New construction: No
- Year built: 1964
Utilities & green energy
- Water: Public
- Utilities for property: Natural Gas Connected, Water Available, Water Connected
Community & HOA
Community
- Subdivision: Other
HOA
- Has HOA: No
Location
- Region: Greenville
Financial & listing details
- Price per square foot: $102/sqft
- Tax assessed value: $344,411
- Annual tax amount: $2,575
- Date on market: 12/6/2024
- Cumulative days on market: 12 days
- Listing agreement: Exclusive Right To Sell
- Listing terms: Cash,Conventional,FHA,VA Loan
- Road surface type: Paved
Price history
| Date | Event | Price |
|---|---|---|
| 1/13/2025 | Sold | $315,000$102/sqft |
Source:  Hive MLS #100478908 Report a problem Hive MLS #100478908 Report a problem | ||
| 12/17/2024 | Pending sale | $315,000$102/sqft |
Source: Hive MLS #100478908 Report a problem | ||
| 12/6/2024 | Listed for sale | $315,000+65.8%$102/sqft |
Source: Hive MLS #100478908 Report a problem | ||
| 6/16/2017 | Sold | $190,000-13.6%$61/sqft |
Source: Hive MLS #100025962 Report a problem | ||
| 8/17/2016 | Listing removed | $220,000$71/sqft |
Source: BHHS PRIME PROPERTIES #100025962 Report a problem | ||
| 8/16/2016 | Price change | $220,000-8.3%$71/sqft |
Source: BHHS PRIME PROPERTIES #100025962 Report a problem | ||
| 3/24/2016 | Listed for sale | $240,000$77/sqft |
Source: SELECTIVE HOMES, INC. #100006124 Report a problem | ||
Public tax history
| Year | Property taxes | Tax assessment |
|---|---|---|
| 2025 | $2,575 +0.5% | $344,411 |
| 2024 | $2,563 +24.7% | $344,411 +47.5% |
| 2023 | $2,055 +0.6% | $233,464 |
| 2022 | $2,043 | $233,464 |
| 2021 | -- | $233,464 |
| 2020 | $2,054 +7.8% | $233,464 +16% |
| 2019 | $1,907 +4.1% | $201,223 -5.9% |
| 2018 | $1,832 | $213,848 |
| 2017 | $1,832 | $213,848 |
| 2016 | $1,832 | $213,848 -4.6% |
| 2015 | $1,832 | $224,080 |
| 2014 | $1,832 | $224,080 |
| 2013 | -- | $224,080 |
| 2012 | -- | $224,080 -13% |
| 2011 | -- | $257,692 |
| 2010 | -- | $257,692 |
| 2009 | -- | $257,692 |
| 2008 | -- | $257,692 +35.6% |
| 2007 | -- | $189,982 -0.3% |
| 2006 | -- | $190,520 |
| 2005 | -- | $190,520 |
| 2004 | -- | $190,520 +38.1% |
| 2003 | -- | $137,930 |
| 2002 | -- | $137,930 |
| 2001 | -- | $137,930 |
Find assessor info on the county website
Neighborhood: 27834
Nearby homes
- $436,0004 bd4 ba3.1k sqft3909 Nc 43 N, Greenville, NC 27834Off Market
- $285,0003 bd2 ba1.7k sqft3899 State Highway 43 N, Greenville, NC 27834Sold

- $223,1003 bd1 ba1.3k sqft3892 State Highway 43 N, Greenville, NC 27834Off Market
- $902,9005 bd4 ba5.6k sqft3931 State Highway 43 N, Greenville, NC 27834Off Market
- $481,4003 bd3 ba2.8k sqft447 Moss Point Ln, Greenville, NC 27834Off Market
- $832,5005 bd5 ba3.8k sqft319 Woodspring Ln, Greenville, NC 27834Off Market
- $670,6004 bd4 ba3.2k sqft318 Woodspring Ln, Greenville, NC 27834Off Market
- $651,1004 bd3 ba3.3k sqft316 Woodspring Ln, Greenville, NC 27834Off Market
Nearby schools
GreatSchools rating
- 4/10Falkland Elementary SchoolGrades: PK-5Distance: 2.6 mi
- 6/10Farmville Middle SchoolGrades: 6-8Distance: 7.4 mi
- 5/10Farmville Central High SchoolGrades: 9-12Distance: 7.1 mi
Schools provided by the listing agent
- Elementary: Falkland Elementary School
- Middle: Farmville Middle School
- High: Farmville Central High School
Source: Hive MLS. This data may not be complete. We recommend contacting the local school district to confirm school assignments for this home.


Get pre-qualified for a loan
At Zillow Home Loans, we can pre-qualify you in as little as 5 minutes with no impact to your credit score.An equal housing lender. NMLS #10287.
Sell for more on Zillow
Get a Zillow Showcase℠ listing at no additional cost and you could sell for .
$329,900
2% more
+$6,598
With Zillow Showcase(estimated)
$336,498
- North Carolina
- Pitt County
- Greenville
- 27834
- 3909 Nc 43 N
Nearby cities
Nearby neighborhoods
Nearby zip codes
Other Greenville Topics
