New Construction /Builder Opportunity in 5th Ward – Modern Detached Single-Family Home! Stunning newly built home with split floor plan. 3 bedrooms/3 bathrooms. Open living area with vaulted and tray ceilings, perfect for entertaining. Gourmet kitchen with quartz countertops, oversized island, 42” custom soft-close cabinets, stainless steel appliances, and 5-burner gas stove. Upgraded bathrooms with porcelain and marble tile, custom vanities, and vessel sinks. Flooring includes Silkwood wood tile downstairs and engineered wood upstairs. Designer lighting, contemporary ceiling fans, and electric car charger included (Upgrade). Detached single-family home on a private lot/yard with private driveway and green space- NO HOA. Seeking turnkey, luxury, new construction homes in the rapidly growing 5th Ward, Houston. Builder warranty included. Builder delivers High End Touches with extra care to details. Builder Warranty Included.Easy access to I-10, Medical center,Downtown, And UH. #NewBuilt
Pending
$319,000
3909 Sumpter St, Houston, TX 77020
3beds
1,828sqft
Single Family Residence
Built in 2026
2,500 Square Feet Lot
$316,900 Zestimate®
$175/sqft
$-- HOA
What's special
Contemporary ceiling fansSplit floor planStainless steel appliancesQuartz countertopsOversized islandDesigner lightingPrivate driveway
- 40 days
- 196
- 17
Likely to sell faster than
Zillow last checked:
Listing updated:
Listed by:
Elena Quiroz TREC #0449053 281-723-0625,
HomeSmart
Source: HAR,MLS#: 15719626
Facts & features
Interior
Bedrooms & bathrooms
- Bedrooms: 3
- Bathrooms: 3
- Full bathrooms: 3
Primary bedroom
- Level: Second
- Area: 202.99
- Dimensions: 15'5x13'2
Bedroom
- Level: First
- Area: 127.42
- Dimensions: 11'7x11
Bedroom
- Level: Second
- Area: 156.38
- Dimensions: 11'7x13'6
Other
- Level: Second
- Area: 100.79
- Dimensions: 10'3x9'10
Kitchen
- Level: First
- Area: 154.31
- Dimensions: 16'10x9'2
Living room
- Level: First
- Area: 317.17
- Dimensions: 22x14'5
Heating
- Electric
Cooling
- Ceiling Fan(s), Electric
Appliances
- Included: ENERGY STAR Qualified Appliances, Disposal, Refrigerator, Convection Oven, Gas Cooktop, Gas Range, Dishwasher
- Laundry: Washer Hookup
Features
- High Ceilings, 2 Bedrooms Up, 2 Primary Bedrooms, Multilevel Bedroom, Sitting Area, Split Plan, Walk-In Closet(s)
- Flooring: Engineered Hardwood, Tile, Travertine
Interior area
- Total structure area: 1,828
- Total interior livable area: 1,828 sqft
Video & virtual tour
Property
Parking
- Total spaces: 1
- Parking features: Attached
- Attached garage spaces: 1
Features
- Levels: Split Level
- Stories: 2
- Patio & porch: Porch
- Exterior features: Side Yard
- Fencing: Cross Fenced,Full
Lot
- Size: 2,500 Square Feet
- Features: Lot Size Restricted, Patio Lot, Subdivided, 0 Up To 1/4 Acre
Details
- Parcel number: 0091630000007
Construction
Type & style
- Home type: SingleFamily
- Architectural style: Contemporary
- Property subtype: Single Family Residence
Materials
- Cement Siding
- Foundation: Slab
- Roof: Composition
Condition
- New construction: Yes
- Year built: 2026
Details
- Builder name: INTER VIVE
Utilities & green energy
- Sewer: Public Sewer
- Water: Public
Green energy
- Energy efficient items: Thermostat, Lighting
Community & HOA
Community
- Subdivision: Sumpter Crossing
Location
- Region: Houston
Financial & listing details
- Price per square foot: $175/sqft
- Date on market: 8/26/2026
- Listing terms: Affordable Housing Program (subject to conditions),Cash,Conventional,FHA,Other
Estimated market value
$316,900
$301,000 - $333,000
$2,206/mo
Price history
| Date | Event | Price |
|---|---|---|
| 9/12/2026 | Pending sale | $319,000$175/sqft |
Source:  HAR #15719626 Report a problem HAR #15719626 Report a problem | ||
| 8/26/2026 | Listed for sale | $319,000+538%$175/sqft |
Source: HAR #15719626 Report a problem | ||
| 5/9/2008 | Listing removed | $50,000$27/sqft |
Source: Coldwell Banker** Report a problem | ||
| 2/29/2008 | Listed for sale | $50,000$27/sqft |
Source: Coldwell Banker** Report a problem | ||
Public tax history
Tax history is unavailable.
Monthly payment
Est. payment
Payment breakdown
Explore the cost of this home by adjusting the details. Changes won't be saved.Climate risks
Neighborhood: Greater Fifth Ward
Nearby schools
Schools provided by the listing agent
- Elementary: Atherton Elementary School (Houston)
- Middle: Fleming Middle School
- High: Wheatley High School
Source: HAR. This data may not be complete. We recommend contacting the local school district to confirm school assignments for this home.

Similar homes
- $339,0003 bd4 ba1.9k sqft3406 Rawley St, Houston, TX 77020New Construction
 MLS ID #7996973, Norisha Johnson, Nextgen Real Estate Properties. HAR
 - $339,0003 bd4 ba1.9k sqft3404 Rawley St, Houston, TX 77020New Construction
 MLS ID #31224915, Norisha Johnson, Nextgen Real Estate Properties. HAR
 - $379,9003 bd4 ba2.2k sqft1928 Gregg St, Houston, TX 77020New Construction
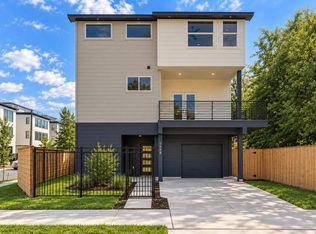 MLS ID #98710606, Norisha Johnson, Nextgen Real Estate Properties. HAR
 - $319,5003 bd3 ba1.7k sqft7327 Market St, Houston, TX 77020New Construction
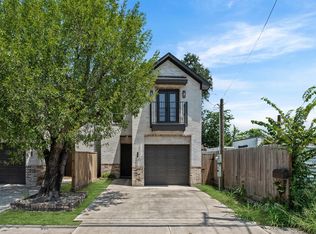 MLS ID #39425638, Juan Quintero, CB&A, Realtors- Southeast. HAR
