Rarely available in THE RESERVE AT LAKE TARPON, an EXCLUSIVE ENCLAVE of just 52 homes, this Maconi custom-built residence offers a rare combination of LUXURY and TIMELESS DESIGN. Set on a PREMIUM LOT with DISTANT VIEWS OF LAKE TARPON, this meticulously maintained one-owner home has been thoughtfully cared for and BEAUTIFULLY PRESERVED. The home's stately brick façade, covered front porch, and mature landscaping create an unforgettable first impression. Inside, a grand marble foyer opens to SOARING CATHEDRAL and VAULTED CEILINGS reaching approximately 14.4 feet - an ARCHITECTURAL FEATURE rarely found in today’s homes that enhances scale, natural light, and openness throughout the main living areas. Encompassing 2,684 square feet, the thoughtfully designed floor plan offers 4 bedrooms, 3 full baths, an oversized 3-car garage, and a desirable split-bedroom layout that balances everyday comfort with exceptional spaces for entertainment. The grand foyer welcomes you with marble flooring, abundant natural light, and expansive living areas. The family room serves as the centerpiece of the home, highlighted by a marble-surround wood-burning fireplace, volume ceilings, and sliding glass doors opening to the outdoor living space. Formal living and dining rooms provide elegant gathering areas, while the EUROPEAN-INSPIRED KITCHEN rich in character, showcases distinctive black-and-white tile accents, generous cabinet storage, a functional peninsula, pantry, skylight, breakfast nook, and seamless access to the lanai. The primary suite serves as a relaxing retreat, featuring sliding glass doors opening directly to the pool lanai and a spacious ensuite bath with marble flooring, soaking tub, dual vanities, walk-in shower, and an oversized walk-in closet. Two secondary bedrooms and a full bath are in a separate wing of the home, which can be privately closed off from the main living areas by a pocket door—an ideal feature for family and guests. The fourth bedroom, complete with its own full bath and direct pool access, is ideally suited as a guest suite, in-law suite, home office, or flexible living space. Outdoor living is equally impressive with an oversized 15' x 30' screened pool, covered lanai, paver deck, and dedicated 10’ x 6’ pool storage closet. Sliding glass doors from the living room, kitchen, primary suite, and fourth bedroom open directly to the pool area, creating a seamless indoor-outdoor flow ideal for Florida living year-round. Additional highlights include a tile roof (2012), A/C (2015), hot water heater (2020), exterior paint (2024), and a new pool pump (2026), along with a well for irrigation, underground utilities, sidewalks, and streetlights. The property is NOT IN A FLOOD ZONE so (no flood insurance required), offering added peace of mind. Begin each day with scenic walks near Lake Tarpon, surrounded by the PRIVACY and TRANQUILITY of this exclusive, tucked-away community. Ideally located near Innisbrook Golf Resort (home of the PGA Valspar Championship), local parks, recreation, dining, and some of the country’s finest Beaches! Zoned for TOP-RATED SCHOOLS, this highly desirable location combines privacy, convenience, and long-term appeal, completing a rare offering within one of North Pinellas County's most sought-after communities.
For sale
$865,900
3909 Tarian Ct, Palm Harbor, FL 34684
4beds
2,684sqft
Single Family Residence
Built in 1991
10,337 Square Feet Lot
$826,600 Zestimate®
$323/sqft
$60/mo HOA
What's special
Covered lanaiWell for irrigationAbundant natural lightPaver deckFunctional peninsulaCovered front porchBreakfast nook
- 32 days |
- 865 |
- 28 |
Zillow last checked:
Listing updated:
Listed by:
Catherine Williams 727-543-4100,
COASTAL PROPERTIES GROUP INTERNATIONAL 727-493-1555
Source: Stellar MLS,MLS#: TB8519770 Originating MLS: Suncoast Tampa
Originating MLS: Suncoast Tampa
Facts & features
Interior
Bedrooms & bathrooms
- Bedrooms: 4
- Bathrooms: 3
- Full bathrooms: 3
Rooms
- Room types: Family Room, Dining Room, Living Room, Utility Room, Storage Rooms
Primary bedroom
- Features: Water Closet/Priv Toilet, Walk-In Closet(s)
- Level: First
- Area: 272 Square Feet
- Dimensions: 17x16
Bedroom 2
- Features: Built-in Closet
- Level: First
- Area: 165 Square Feet
- Dimensions: 11x15
Bedroom 3
- Features: Built-in Closet
- Level: First
- Area: 132 Square Feet
- Dimensions: 11x12
Bedroom 4
- Features: Walk-In Closet(s)
- Level: First
- Area: 144 Square Feet
- Dimensions: 12x12
Primary bathroom
- Features: Linen Closet
- Level: First
Bathroom 2
- Features: Walk-In Tub, No Closet
- Level: First
- Area: 72 Square Feet
- Dimensions: 6x12
Dinette
- Features: No Closet
- Level: First
- Area: 110 Square Feet
- Dimensions: 10x11
Dining room
- Features: No Closet
- Level: First
- Area: 143 Square Feet
- Dimensions: 13x11
Family room
- Features: No Closet
- Level: First
- Area: 399 Square Feet
- Dimensions: 19x21
Kitchen
- Features: Built-in Closet
- Level: First
- Area: 240 Square Feet
- Dimensions: 15x16
Laundry
- Features: No Closet
- Level: First
- Area: 60 Square Feet
- Dimensions: 6x10
Living room
- Features: No Closet
- Level: First
- Area: 221 Square Feet
- Dimensions: 13x17
Heating
- Central, Electric, Heat Pump
Cooling
- Central Air
Appliances
- Included: Oven, Cooktop, Dishwasher, Disposal, Electric Water Heater, Microwave, Refrigerator
- Laundry: Electric Dryer Hookup, Inside, Laundry Room
Features
- Kitchen/Family Room Combo, Split Bedroom, Vaulted Ceiling(s), In-Law Floorplan
- Flooring: Carpet, Marble, Tile
- Doors: French Doors, Sliding Doors
- Windows: Blinds, Window Treatments
- Has fireplace: Yes
- Fireplace features: Wood Burning
Interior area
- Total structure area: 3,822
- Total interior livable area: 2,684 sqft
Video & virtual tour
Property
Parking
- Total spaces: 3
- Parking features: Driveway, Garage Door Opener
- Attached garage spaces: 3
- Has uncovered spaces: Yes
- Details: Garage Dimensions: 24x31
Features
- Levels: One
- Stories: 1
- Patio & porch: Covered, Deck, Enclosed, Front Porch, Screened
- Exterior features: Irrigation System, Rain Gutters, Sidewalk, Sprinkler Metered, Storage
- Has private pool: Yes
- Pool features: Gunite, In Ground, Screen Enclosure
Lot
- Size: 10,337 Square Feet
- Dimensions: 84 x 123
- Features: Landscaped, Sidewalk
- Residential vegetation: Mature Landscaping
Details
- Parcel number: 042816743700000480
- Zoning: RPD-7.5
- Special conditions: None
Construction
Type & style
- Home type: SingleFamily
- Architectural style: Custom
- Property subtype: Single Family Residence
Materials
- Stucco
- Foundation: Slab
- Roof: Tile
Condition
- New construction: No
- Year built: 1991
Utilities & green energy
- Sewer: Public Sewer
- Water: Public, Well
- Utilities for property: BB/HS Internet Available, Cable Available, Street Lights
Community & HOA
Community
- Features: Deed Restrictions, Sidewalks
- Security: Security System, Security System Owned
- Pet fee: $0 monthly
- Subdivision: RESERVE AT LAKE TARPON THE
HOA
- Has HOA: Yes
- Amenities included: Fence Restrictions
- HOA fee: $60 monthly
- HOA name: Nancy Green
- HOA phone: 727-212-1252
Location
- Region: Palm Harbor
Financial & listing details
- Price per square foot: $323/sqft
- Tax assessed value: $688,783
- Annual tax amount: $13,162
- Date on market: 6/18/2026
- Cumulative days on market: 33 days
- Listing terms: Cash,Conventional
- Ownership: Fee Simple
- Total actual rent: 0
- Road surface type: Paved, Concrete
Estimated market value
$826,600
$785,000 - $868,000
$4,577/mo
Price history
| Date | Event | Price |
|---|---|---|
| 6/18/2026 | Listed for sale | $865,900-1.9%$323/sqft |
Source:  Stellar MLS #TB8519770 Report a problem Stellar MLS #TB8519770 Report a problem | ||
| 5/18/2025 | Listing removed | $882,900$329/sqft |
Source: Stellar MLS #TB8365196 Report a problem | ||
| 4/24/2025 | Price change | $882,900-0.6%$329/sqft |
Source: Stellar MLS #TB8365196 Report a problem | ||
| 3/28/2025 | Listed for sale | $887,900-0.6%$331/sqft |
Source: Stellar MLS #TB8365196 Report a problem | ||
| 3/8/2025 | Listing removed | -- |
Source: Owner Report a problem | ||
| 1/9/2025 | Listed for sale | $892,900-0.6%$333/sqft |
Source: Owner Report a problem | ||
| 9/23/2024 | Listing removed | -- |
Source: Owner Report a problem | ||
| 9/7/2024 | Listed for sale | $897,900$335/sqft |
Source: Owner Report a problem | ||
Public tax history
| Year | Property taxes | Tax assessment |
|---|---|---|
| 2024 | $11,721 +11% | $630,950 +10% |
| 2023 | $10,563 +140% | $573,591 +111.6% |
| 2022 | $4,401 -0.7% | $271,066 +3% |
| 2021 | $4,431 +0.3% | $263,171 +1.4% |
| 2020 | $4,416 +1.6% | $259,537 +2.3% |
| 2019 | $4,349 | $253,702 +1.9% |
| 2018 | $4,349 +1.3% | $248,972 +2.1% |
| 2017 | $4,292 +1.7% | $243,851 +2.1% |
| 2016 | $4,218 -1.6% | $238,835 +0.7% |
| 2015 | $4,285 +0.2% | $237,175 +0.8% |
| 2014 | $4,279 +1.1% | $235,293 +1.5% |
| 2013 | $4,234 +4.5% | $231,816 +1.7% |
| 2012 | $4,053 | $227,941 -0.1% |
| 2011 | -- | $228,068 +1.5% |
| 2010 | -- | $224,698 +2.7% |
| 2009 | -- | $218,791 +0.1% |
| 2008 | $3,686 | $218,572 +3% |
| 2007 | -- | $212,206 -32.2% |
| 2005 | -- | $313,200 +3.8% |
| 2004 | $3,757 +4.6% | $301,600 +16% |
| 2003 | $3,590 +6% | $260,100 +8.8% |
| 2002 | $3,386 | $239,100 +5.3% |
| 2001 | $3,386 +5.4% | $227,000 +19.3% |
| 2000 | $3,212 | $190,200 |
Find assessor info on the county website
Monthly payment
Est. payment
Payment breakdown
Explore the cost of this home by adjusting the details. Changes won't be saved.Climate risks
Neighborhood: 34684
Nearby schools
GreatSchools rating
- 5/10Highland Lakes Elementary SchoolGrades: PK-5Distance: 0.4 mi
- 7/10Joseph L. Carwise Middle SchoolGrades: 6-8Distance: 1.1 mi
- 7/10East Lake High SchoolGrades: PK,9-12Distance: 3.3 mi
Schools provided by the listing agent
- Elementary: Highland Lakes Elementary-PN
- Middle: Carwise Middle-PN
- High: East Lake High-PN
Source: Stellar MLS. This data may not be complete. We recommend contacting the local school district to confirm school assignments for this home.
- $625,0003 bd2 ba2.2k sqft3901 Tarian Ct, Palm Harbor, FL 34684Sold

- $700,0004 bd2 ba2.3k sqft3917 Tarian Ct, Palm Harbor, FL 34684Sold

- $657,5004 bd3 ba2.2k sqft3910 Talah Dr, Palm Harbor, FL 34684Off Market
- $689,8004 bd3 ba2.3k sqft3898 Talah Dr, Palm Harbor, FL 34684Off Market

- $716,6004 bd3 ba2.3k sqft3922 Talah Dr, Palm Harbor, FL 34684Off Market
- $777,0004 bd3 ba2.9k sqft3925 Tarian Ct, Palm Harbor, FL 34684Off Market
- $673,8004 bd3 ba2.4k sqft3895 Tarian Ct, Palm Harbor, FL 34684Off Market
- $855,8004 bd2 ba3.4k sqft3886 Talah Dr, Palm Harbor, FL 34684Off Market
A local agent can set up tours, give advice and negotiate with sellers.
Similar homes
- $950,0005 bd4 ba3.2k sqft3930 Tarian Ct, Palm Harbor, FL 34684For Sale
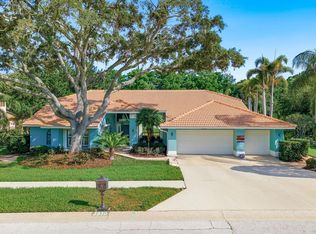
 MLS ID #TB8505689, Katherine Congdon, KELLER WILLIAMS REALTY- PALM HARBOR. Stellar MLS
 - $875,0004 bd4 ba2.5k sqft141 Old Oak Cir, Palm Harbor, FL 34683For Sale
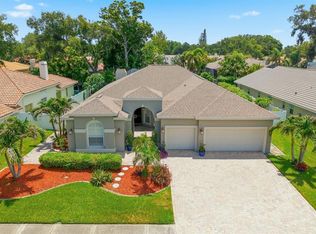 MLS ID #TB8516934, Jeffrey Borham, PA, EXP REALTY LLC. Stellar MLS
 - $722,0004 bd2 ba2k sqft4287 Tremblay Way, Palm Harbor, FL 34685For Sale
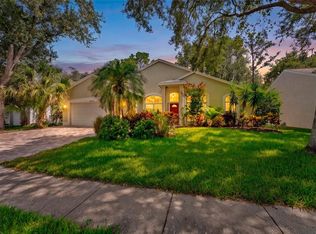 MLS ID #TB8513729, Susan Patrick, REALTY ONE GROUP BEYOND. Stellar MLS
 - $659,0004 bd3 ba2.5k sqft3228 Bentley Dr, Palm Harbor, FL 34684For Sale
 MLS ID #TB8504716, Sandy Papadakis, KELLER WILLIAMS REALTY- PALM HARBOR. Stellar MLS
 - $1,249,0004 bd3 ba3.1k sqft3459 Woodridge Pkwy, Palm Harbor, FL 34684For SaleMLS ID #TB8518519, Rose Thomas, REAL BROKER, LLC. Stellar MLS
- $750,0004 bd3 ba2.6k sqft4941 Felecity Way, Palm Harbor, FL 34685For SaleMLS ID #TB8514728, Bridget Cortes, SMITH & ASSOCIATES REAL ESTATE. Stellar MLS
- $700,0004 bd3 ba2.8k sqft4788 Brayton Ter S, Palm Harbor, FL 34685For SaleMLS ID #TB8520965, Krista Jensen, ASCEND REALTY. Stellar MLS
- $835,0004 bd3 ba3.2k sqft3166 Sterling St, Tarpon Springs, FL 34688For SaleMLS ID #TB8513669, Robert Gawel, CENTURY 21 LISTSMART. Stellar MLS
- $829,0004 bd4 ba3.2k sqft2328 Warwick Dr, Oldsmar, FL 34677For SaleMLS ID #TB8419306, Roberta Celiberti, COASTAL PROPERTIES GROUP INTERNATIONAL. Stellar MLS
- $765,0004 bd3 ba2.9k sqft470 Hickorynut Ave, Oldsmar, FL 34677For SaleMLS ID #TB8485715, Lou Tutko, PARADISE LIFE REALTY. Stellar MLS
- $1,029,0004 bd3 ba3.2k sqft3675 Janus Way, Palm Harbor, FL 34685For SaleMLS ID #TB8512885, Christine Bogdanovic, SMITH & ASSOCIATES REAL ESTATE. Stellar MLS
- $919,0004 bd3 ba2.8k sqft1563 Misty Plateau Trl, Clearwater, FL 33765For SaleMLS ID #TB8527317, Oanh Enos, PEOPLE'S CHOICE REALTY SVC LLC. Stellar MLS
- $839,0005 bd4 ba3.1k sqft3185 Burberry St, Tarpon Springs, FL 34688For SaleMLS ID #TB8485151, Christopher Schaefer II, IMPACT REALTY TAMPA BAY. Stellar MLS
- $999,0005 bd4 ba3.9k sqft4151 La Salle Dr, Palm Harbor, FL 34685For SaleMLS ID #TB8518164, Gary Ubaldini, KELLER WILLIAMS REALTY- PALM HARBOR. Stellar MLS
- $1,100,0005 bd3 ba3.3k sqft85 Kelleys Trl, Oldsmar, FL 34677For SaleMLS ID #TB8527215, Andy Burwell, Jr, BURWELL REAL ESTATE. Stellar MLS
- $745,0004 bd2 ba2.4k sqft3408 Fairfield Trl, Clearwater, FL 33761For SaleMLS ID #TB8456035, Crystal Towe, WATERFRONT REALTY TAMPABAY. Stellar MLS
- $1,098,0004 bd4 ba3.4k sqft4561 Roanoak Way, Palm Harbor, FL 34685For SaleMLS ID #TB8508800, Mark Fazzini, RE/MAX REALTEC GROUP INC. Stellar MLS
- $1,080,0004 bd5 ba3.8k sqft5442 Millbrook Way, Palm Harbor, FL 34685For SaleMLS ID #TB8514757, Jeffrey Borham, PA, EXP REALTY LLC. Stellar MLS
- $899,9004 bd3 ba2.8k sqft12009 Brewster Dr, Tampa, FL 33626For SaleMLS ID #TB8432572, Jason Pithers, COLDWELL BANKER REALTY. Stellar MLS
- $850,0005 bd3 ba3.1k sqft3306 Westmoreland Dr, Tampa, FL 33618For SaleMLS ID #TB8518305, Paula Britten, COLDWELL BANKER REALTY. Stellar MLS
