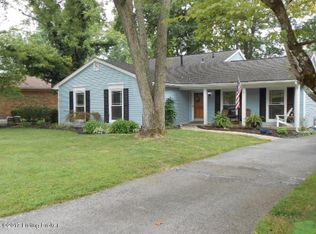
Welcome to your future home! Nestled off the desirable Brownsboro Road, the spacious three bedroom three bath residence offers the perfect blend of comfort and potential. Ideal for those seeking a versatile living space, this home features a first floor home office, ensuring you have the space to work and the flexibility to make it your own. The updated, eat in kitchen with quartz countertops, stainless steel appliances, and an adjoining living area are perfect for entertaining or relaxing, while the partially finished basement provides endless possibilities for customization and expansion. Upstairs, you will find a primary en suite with a walk-in closet and two more generously size bedrooms as well as a 3rd bathroom. Heading outside you are greeted by a large, covered deck for your outdoor entertaining, a treelined backyard and a detached one car garage with a workshop/studio for added convenience and storage. While this home is brimming with character, a few updates will truly make it shine, offering you the opportunity to personalize it to your taste. Call today for your showing!
Sold for $379,500
$379,500
3909 Therina Way, Louisville, KY 40241
3beds
3,530sqft
Single Family Residence
Built in 1972
10,018 Square Feet Lot
$436,100 Zestimate®
$108/sqft
$2,787 Estimated rent
Home value
$436,100
$410,000 - $467,000
$2,787/mo
Zestimate® history
Owner options
List your home for rent
$2,787/mo
Rent Zestimate®
Find your next renter with Zillow Rental Manager. Plus, with online applications, you can quickly screen prospective tenants – for free.
$2,787/mo
Rent Zestimate®
Refinance and save
$2,117/mo
Est. payment
Refinancing to a lower rate could help reduce your monthly payments and save thousands over the life of the loan.
$2,117/mo
Est. payment
Explore your selling options
Work with a Zillow partner agent
Leverage their expertise and Zillow's premium Showcase listings to get your home seen by more buyers.
Get startedList with your own agent
Get your home in front of millions of buyers by listing it on Zillow.
Learn how to do itSell it yourself
Take full control of how buyers see your home on Zillow by listing For Sale by Owner (FSBO).
List your homeWhat's special
Zillow last checked:
Listing updated:
Listed by:
Mona C Nunn 502-649-0972,
RE/MAX Properties East
Bought with:
Stacey Green, 219077
Semonin Realtors
Source: Metro Search Inc. LLC DBA Apex MLS,MLS#: 1663370
Facts & features
Interior
Bedrooms & bathrooms
- Bedrooms: 3
- Bathrooms: 3
- Full bathrooms: 3
Primary bedroom
- Level: Second
Bedroom
- Level: Second
Bedroom
- Level: Second
Primary bathroom
- Level: Second
Full bathroom
- Level: First
Full bathroom
- Level: Second
Den
- Description: & recreation
- Level: Basement
Dining room
- Level: First
Game room
- Level: Basement
Great room
- Level: First
Kitchen
- Level: First
Living room
- Level: First
Office
- Level: First
Heating
- Forced Air, Natural Gas
Cooling
- Central Air
Features
- Basement: Partially Finished
- Number of fireplaces: 3
Interior area
- Total structure area: 2,730
- Total interior livable area: 3,530 sqft
- Finished area above ground: 2,730
- Finished area below ground: 800
Property
Parking
- Total spaces: 1
- Parking features: Detached, Driveway
- Garage spaces: 1
- Has uncovered spaces: Yes
Features
- Stories: 2
- Patio & porch: Deck
- Fencing: Privacy,Wood
Lot
- Size: 10,018 Square Feet
- Features: Sidewalk
Details
- Parcel number: 160600720000
Construction
Type & style
- Home type: SingleFamily
- Property subtype: Single Family Residence
Materials
- Vinyl Siding, Brick
- Foundation: Concrete Perimeter
- Roof: Shingle
Condition
- Year built: 1972
Utilities & green energy
- Water: Public
- Utilities for property: Electricity Connected
Community & HOA
Community
- Subdivision: Barbour Manor
HOA
- Has HOA: Yes
- HOA fee: $225 annually
Location
- Region: Louisville
Financial & listing details
- Price per square foot: $108/sqft
- Tax assessed value: $394,870
- Annual tax amount: $4,494
- Date on market: 6/26/2024
- Electric utility on property: Yes
Price history
| Date | Event | Price |
|---|---|---|
| 7/29/2024 | Sold | $379,500$108/sqft |
Source:  Metro Search Inc. LLC DBA Apex MLS #1663370 Report a problem Metro Search Inc. LLC DBA Apex MLS #1663370 Report a problem | ||
| 7/1/2024 | Pending sale | $379,500$108/sqft |
Source: Metro Search Inc. LLC DBA Apex MLS #1663370 Report a problem | ||
| 6/26/2024 | Listed for sale | $379,500$108/sqft |
Source: Metro Search Inc. LLC DBA Apex MLS #1663370 Report a problem | ||
| 6/20/2024 | Pending sale | $379,500$108/sqft |
Source: Metro Search Inc. LLC DBA Apex MLS #1663370 Report a problem | ||
| 6/15/2024 | Listed for sale | $379,500-4.5%$108/sqft |
Source: Metro Search Inc. LLC DBA Apex MLS #1663370 Report a problem | ||
| 6/6/2024 | Listing removed | -- |
Source: Metro Search Inc. LLC DBA Apex MLS #1658528 Report a problem | ||
| 5/28/2024 | Contingent | $397,500$113/sqft |
Source: Metro Search Inc. LLC DBA Apex MLS #1658528 Report a problem | ||
| 5/18/2024 | Price change | $397,500-1.9%$113/sqft |
Source: Metro Search Inc. LLC DBA Apex MLS #1658528 Report a problem | ||
| 5/8/2024 | Price change | $405,000-1.9%$115/sqft |
Source: Metro Search Inc. LLC DBA Apex MLS #1658528 Report a problem | ||
| 4/14/2024 | Listed for sale | $413,000+59.5%$117/sqft |
Source: Metro Search Inc. LLC DBA Apex MLS #1658528 Report a problem | ||
| 5/14/2019 | Listing removed | $259,000$73/sqft |
Source: RE/MAX Associates of Louisvill #1812078 Report a problem | ||
| 9/14/2018 | Sold | $259,000$73/sqft |
Source:  Imagine MLS #1812078 Report a problem Imagine MLS #1812078 Report a problem | ||
| 8/24/2018 | Pending sale | $259,000$73/sqft |
Source: RE/MAX Associates of Louisvill #1812078 Report a problem | ||
| 8/13/2018 | Price change | $259,000-3.7%$73/sqft |
Source: RE/MAX Associates of Louisville #1510005 Report a problem | ||
| 8/4/2018 | Price change | $269,000-2.2%$76/sqft |
Source: RE/MAX Associates of Louisville #1510005 Report a problem | ||
| 7/26/2018 | Price change | $275,000-3.5%$78/sqft |
Source: RE/MAX Associates of Louisville #1510005 Report a problem | ||
| 7/16/2018 | Price change | $285,000-5%$81/sqft |
Source: RE/MAX Associates of Louisville #1510005 Report a problem | ||
| 5/30/2018 | Listed for sale | $300,000+74.8%$85/sqft |
Source: RE/MAX Associates of Louisville #1504649 Report a problem | ||
| 6/23/2005 | Sold | $171,610$49/sqft |
Source: Public Record Report a problem | ||
Public tax history
| Year | Property taxes | Tax assessment |
|---|---|---|
| 2024 | $4,494 -1.7% | $394,870 |
| 2023 | $4,573 -0.3% | $394,870 |
| 2022 | $4,588 +41.2% | $394,870 +52.5% |
| 2021 | $3,250 +8.9% | $259,000 |
| 2020 | $2,984 | $259,000 |
| 2019 | $2,984 +16.3% | $259,000 +12.1% |
| 2018 | $2,566 | $231,110 |
| 2017 | $2,566 +34.2% | $231,110 +20.9% |
| 2013 | $1,912 | $191,180 |
| 2011 | $1,912 | $191,180 |
| 2010 | $1,912 | $191,180 |
| 2009 | $1,912 | $191,180 |
| 2007 | -- | $191,180 |
| 2006 | -- | $191,180 +11.4% |
| 2005 | -- | $171,610 |
| 2004 | -- | $171,610 |
Find assessor info on the county website
Neighborhood: 40241
Nearby homes
- $344,900-- bd2 ba1.4k sqft3907 Therina Way, Louisville, KY 40241Off Market
- $382,100-- bd2 ba2.2k sqft3911 Therina Way, Louisville, KY 40241Off Market
- $389,5004 bd3 ba1.8k sqft3910 Benje Way, Louisville, KY 40241Off Market
- $486,1005 bd3 ba2.9k sqft3912 Benje Way, Louisville, KY 40241Off Market
- $345,900-- bd2 ba1.6k sqft3905 Therina Way, Louisville, KY 40241Off Market
- $468,7004 bd3 ba2.1k sqft3913 Therina Way, Louisville, KY 40241Off Market
- $484,8004 bd4 ba2.9k sqft3908 Benje Way, Louisville, KY 40241Off Market
- $412,0004 bd3 ba2.8k sqft3906 Therina Way, Louisville, KY 40241Sold
Nearby schools
GreatSchools rating
- 10/10Norton Elementary SchoolGrades: K-5Distance: 0.7 mi
- 4/10Kammerer Middle SchoolGrades: 6-8Distance: 1.7 mi
- 8/10Ballard High SchoolGrades: 9-12Distance: 1.9 mi


Get pre-qualified for a loan
At Zillow Home Loans, we can pre-qualify you in as little as 5 minutes with no impact to your credit score.An equal housing lender. NMLS #10287.
Sell for more on Zillow
Get a Zillow Showcase℠ listing at no additional cost and you could sell for .
$436,100
2% more
+$8,722
With Zillow Showcase(estimated)
$444,822
- Kentucky
- Jefferson County
- Louisville
- 40241
- 3909 Therina Way
Nearby cities
Nearby neighborhoods
Nearby zip codes
Other Louisville Topics
