Welcome to this spacious 5 bedroom 3 bathroom home tucked away on a quiet cul-de-sac in an established Arlington neighborhood. Designed with both comfort and functionality in mind, this home offers a flexible floor plan with generous living spaces that are perfect for everyday living and entertaining alike. The well-appointed kitchen flows seamlessly into the main living area, creating an inviting space to gather with family and friends. Multiple living and dining areas provide plenty of room to spread out, while the versatile layout offers options for a home office, guest accommodations, or multigenerational living. The private primary suite serves as a relaxing retreat with an ensuite bath and ample closet space. Four additional bedrooms provide flexibility for growing households, hobbies, or work-from-home needs. Step outside to enjoy the backyard with plenty of space for outdoor entertaining, play, or simply relaxing. Conveniently located near parks, shopping, dining, entertainment, and major highways, this home offers easy access to everything Arlington has to offer, including AT&T Stadium, Globe Life Field, and Texas Live! Don't miss this opportunity to own a spacious home in a desirable location with room for everyone.
Sold
Price Unknown
3909 Tuscany Ct, Arlington, TX 76016
5beds
2,980sqft
Single Family Residence
Built in 1994
10,149 Square Feet Lot
$406,900 Zestimate®
$--/sqft
$3,203 Estimated rent
Home value
$406,900
$382,000 - $435,000
$3,203/mo
Zestimate® history
Owner options
List your home for rent
$3,203/mo
Rent Zestimate®
Find your next renter with Zillow Rental Manager. Plus, with online applications, you can quickly screen prospective tenants – for free.
$3,203/mo
Rent Zestimate®
Refinance and save
Refinancing to a lower rate could help reduce your monthly payments and save thousands over the life of the loan.
Explore your selling options
Work with a Zillow partner agent
Leverage their expertise and Zillow's premium Showcase listings to get your home seen by more buyers.
Get startedList with your own agent
Get your home in front of millions of buyers by listing it on Zillow.
Learn how to do itSell it yourself
Take full control of how buyers see your home on Zillow by listing For Sale by Owner (FSBO).
List your homeWhat's special
Generous living spacesFlexible floor planQuiet cul-de-sacEnsuite bathAmple closet spaceFour additional bedroomsPrivate primary suite
Zillow last checked:
Listing updated:
Listed by:
Steven Hayden 0510826 720-270-2920,
eList REO, LLC 720-270-2920
Bought with:
Jessica Cruz Iniguez, 0757819
Elite Real Estate Texas
Source: NTREIS,MLS#: 21330540
Facts & features
Interior
Bedrooms & bathrooms
- Bedrooms: 5
- Bathrooms: 3
- Full bathrooms: 3
Primary bedroom
- Level: Second
- Dimensions: 0 x 0
Kitchen
- Level: First
- Dimensions: 0 x 0
Living room
- Level: First
- Dimensions: 0 x 0
Heating
- Central
Cooling
- Central Air
Appliances
- Included: Dishwasher, Electric Oven, Gas Cooktop, Microwave
Features
- Other
- Has basement: No
- Number of fireplaces: 1
- Fireplace features: Living Room
Interior area
- Total interior livable area: 2,980 sqft
Property
Parking
- Total spaces: 2
- Parking features: Garage
- Attached garage spaces: 2
Features
- Levels: Two
- Stories: 2
- Pool features: None
Lot
- Size: 10,149 Square Feet
Details
- Parcel number: 06063039
Construction
Type & style
- Home type: SingleFamily
- Architectural style: Detached
- Property subtype: Single Family Residence
Condition
- Year built: 1994
Utilities & green energy
- Sewer: Public Sewer
- Utilities for property: Sewer Available
Community & HOA
Community
- Subdivision: Parker Oaks Estates
HOA
- Has HOA: No
Location
- Region: Arlington
Financial & listing details
- Tax assessed value: $395,001
- Annual tax amount: $8,635
- Date on market: 7/14/2026
- Cumulative days on market: 71 days
- Listing terms: Cash,Conventional,FHA,VA Loan
- Exclusions: Seller will not pay for survey.
Price history
| Date | Event | Price |
|---|---|---|
| 9/29/2026 | Sold | -- |
Source: NTREIS #21330540 Report a problem | ||
| 9/28/2026 | Pending sale | $409,900$138/sqft |
Source: NTREIS #21330540 Report a problem | ||
| 9/21/2026 | Contingent | $409,900$138/sqft |
Source: NTREIS #21330540 Report a problem | ||
| 8/14/2026 | Price change | $409,900-4.8%$138/sqft |
Source: NTREIS #21330540 Report a problem | ||
| 7/28/2026 | Price change | $430,400-1.7%$144/sqft |
Source: NTREIS #21330540 Report a problem | ||
| 7/14/2026 | Listed for sale | $437,900-0.5%$147/sqft |
Source: NTREIS #21330540 Report a problem | ||
| 11/10/2024 | Listing removed | $2,845$1/sqft |
Source: Zillow Rentals Report a problem | ||
| 10/29/2024 | Price change | $2,845-5%$1/sqft |
Source: Zillow Rentals Report a problem | ||
| 9/30/2024 | Price change | $2,995-4.9%$1/sqft |
Source: Zillow Rentals Report a problem | ||
| 9/18/2024 | Listed for rent | $3,150$1/sqft |
Source: Zillow Rentals Report a problem | ||
| 3/17/2022 | Sold | -- |
Source: NTREIS #14756621 Report a problem | ||
| 2/19/2022 | Pending sale | $440,000$148/sqft |
Source: NTREIS #14756621 Report a problem | ||
| 2/10/2022 | Listed for sale | $440,000+33.4%$148/sqft |
Source: NTREIS #14756621 Report a problem | ||
| 10/24/2020 | Listing removed | $329,900$111/sqft |
Source: Century 21 Judge Fite Co. #14426914 Report a problem | ||
| 9/24/2020 | Pending sale | $329,900$111/sqft |
Source: Century 21 Judge Fite Co. #14426914 Report a problem | ||
| 9/10/2020 | Listed for sale | $329,900$111/sqft |
Source: Century 21 Judge Fite Co. #14426914 Report a problem | ||
Public tax history
| Year | Property taxes | Tax assessment |
|---|---|---|
| 2025 | $8,635 -13.9% | $395,001 -13.9% |
| 2024 | $10,032 -1.2% | $459,000 -0.2% |
| 2023 | $10,150 | $460,000 +26.2% |
| 2022 | -- | $364,621 +10.7% |
| 2021 | $8,446 +7.6% | $329,377 -0.6% |
| 2020 | $7,850 +6.6% | $331,351 -0.6% |
| 2019 | $7,362 +6.8% | $333,324 +13.8% |
| 2018 | $6,893 +9.7% | $292,820 -3.6% |
| 2017 | $6,284 +8.7% | $303,636 +14.4% |
| 2016 | $5,781 +8.8% | $265,396 +20.6% |
| 2015 | $5,315 | $220,000 -6.3% |
| 2014 | $5,315 | $234,700 +12.2% |
| 2013 | -- | $209,100 -6.4% |
| 2012 | -- | $223,500 |
| 2011 | -- | $223,500 |
| 2010 | -- | $223,500 -1.1% |
| 2009 | -- | $226,000 -7.3% |
| 2008 | -- | $243,900 +7.5% |
| 2007 | -- | $226,900 |
| 2006 | -- | $226,900 |
| 2005 | -- | $226,900 |
| 2004 | -- | $226,900 |
| 2003 | -- | $226,900 +2.6% |
| 2002 | -- | $221,100 +10.7% |
| 2001 | -- | $199,800 |
| 2000 | -- | $199,800 |
Find assessor info on the county website
Neighborhood: West
Nearby homes
- $392,2003 bd3 ba2.3k sqft3905 Tuscany Ct, Arlington, TX 76016Off Market
- $480,6003 bd2 ba2.6k sqft3911 Tuscany Ct, Arlington, TX 76016Off Market
- $499,1004 bd4 ba3.2k sqft3908 Cross Bend Dr, Arlington, TX 76016Off Market

- $--4 bd3 ba2.9k sqft3912 Cross Bend Dr, Arlington, TX 76016Sold
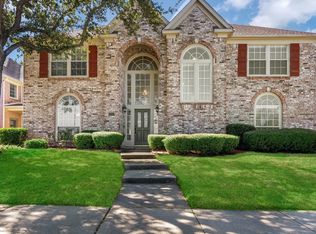
- $334,9003 bd2 ba1.6k sqft3902 Cross Bend Dr, Arlington, TX 76016Off Market
- $418,1004 bd3 ba2.6k sqft3903 Tuscany Ct, Arlington, TX 76016Off Market
- $386,4004 bd3 ba2.4k sqft3916 Cross Bend Dr, Arlington, TX 76016Off Market
- $421,5004 bd3 ba2.4k sqft3914 Tuscany Ct, Arlington, TX 76016Off Market
Nearby schools
GreatSchools rating
- 6/10Little Elementary SchoolGrades: PK-6Distance: 1.2 mi
- 6/10Young Junior High SchoolGrades: 7-8Distance: 0.8 mi
- 6/10Martin High SchoolGrades: 9-12Distance: 0.6 mi
Schools provided by the listing agent
- Elementary: Little
- Middle: Young
- High: Martin
- District: Arlington ISD
Source: NTREIS. This data may not be complete. We recommend contacting the local school district to confirm school assignments for this home.
Get a cash offer in 3 minutes
Find out how much your home could sell for in as little as 3 minutes with a no-obligation cash offer.
Estimated market value
$406,900
Get a cash offer in 3 minutes
Find out how much your home could sell for in as little as 3 minutes with a no-obligation cash offer.
Estimated market value
$406,900
- Texas
- Tarrant County
- Arlington
- 76016
- West
- 3909 Tuscany Ct
