Welcome home to refined living in Valrico Groves, a charming suburb of the Greater Tampa area. With its quiet, tree-lined streets and manicured green spaces, Valrico Groves offers the perfect blend of suburban tranquility and everyday convenience. The community is perfectly situated nearby shopping centers, dining options, parks, golf courses and major roadways, providing easy commutes to Tampa, Brandon and beyond. Upon entering this gorgeous contemporary home, you are greeted with an oversize foyer, with a welcoming seating area and picturesque views of the pool and oversized yard. Throughout the newly renovated home, pristine porcelain wood-look tile planks add warmth and style to the thoughtfully designed split floor plan. Offering 4 spacious bedrooms, a versatile bonus room, dedicated office/den and 3 full bathrooms, this home was built to accommodate both quiet moments and lively gatherings. The chef-inspired kitchen features a gas range, granite countertops and solid wood cabinetry – ideal for entertaining or everyday meals. The primary suite is a true retreat, complete with a spa-like ensuite featuring a freestanding soaking tub, walk-in shower, dual vanities and multiple storage options – including his and hers closets. From its modern layout and upscale finishes to its unbeatable location, this home exemplifies the lifestyle Valrico Groves is known for - comfort, convenience and community. It is truly a must see! Roof (2020), Water softener (2024), Water heater (2024), Kitchen appliances (2024)
Sold for $680,000
$680,000
3909 Valrico Grove Dr, Valrico, FL 33594
4beds
3,142sqft
Single Family Residence
Built in 2001
0.29 Acres Lot
$666,500 Zestimate®
$216/sqft
$3,566 Estimated rent
Home value
$666,500
$613,000 - $726,000
$3,566/mo
Zestimate® history
Owner options
List your home for rent
$3,566/mo
Rent Zestimate®
Find your next renter with Zillow Rental Manager. Plus, with online applications, you can quickly screen prospective tenants – for free.
$3,566/mo
Rent Zestimate®
Refinance and save
$4,718/mo
Est. payment
Refinancing to a lower rate could help reduce your monthly payments and save thousands over the life of the loan.
$4,718/mo
Est. payment
Explore your selling options
Work with a Zillow partner agent
Leverage their expertise and Zillow's premium Showcase listings to get your home seen by more buyers.
Get startedList with your own agent
Get your home in front of millions of buyers by listing it on Zillow.
Learn how to do itSell it yourself
Take full control of how buyers see your home on Zillow by listing For Sale by Owner (FSBO).
List your homeWhat's special
Modern layoutNewly renovated homeGranite countertopsManicured green spacesGas rangeVersatile bonus roomPorcelain wood-look tile planks
Zillow last checked:
Listing updated:
Listed by:
Alecia Savas 727-967-0955,
COLDWELL BANKER REALTY 813-253-2444,
Chris Savas LLC 727-560-9132,
COLDWELL BANKER REALTY
Bought with:
Nicole Castro Mejia, 3603219
RESOURCE ONE REALTY
Source: Stellar MLS,MLS#: TB8388911 Originating MLS: Suncoast Tampa
Originating MLS: Suncoast Tampa
Facts & features
Interior
Bedrooms & bathrooms
- Bedrooms: 4
- Bathrooms: 3
- Full bathrooms: 3
Rooms
- Room types: Attic, Bonus Room, Den/Library/Office, Family Room, Dining Room, Living Room, Great Room, Utility Room
Primary bedroom
- Features: Walk-In Closet(s)
- Level: First
- Area: 224.01 Square Feet
- Dimensions: 13.1x17.1
Bedroom 1
- Features: Built-in Closet
- Level: First
- Area: 181.04 Square Feet
- Dimensions: 12.4x14.6
Bedroom 2
- Features: Built-in Closet
- Level: First
- Area: 141.57 Square Feet
- Dimensions: 12.1x11.7
Bedroom 3
- Features: Built-in Closet
- Level: First
- Area: 148.95 Square Feet
- Dimensions: 12.11x12.3
Primary bathroom
- Features: Linen Closet
- Level: First
- Area: 118.81 Square Feet
- Dimensions: 10.9x10.9
Bonus room
- Features: No Closet
- Level: First
- Area: 240.09 Square Feet
- Dimensions: 15.9x15.1
Dining room
- Level: First
- Area: 160.06 Square Feet
- Dimensions: 15.1x10.6
Family room
- Level: First
- Area: 457.5 Square Feet
- Dimensions: 18.3x25
Foyer
- Level: First
- Area: 292.32 Square Feet
- Dimensions: 12.6x23.2
Great room
- Level: First
- Area: 745.8 Square Feet
- Dimensions: 22x33.9
Kitchen
- Level: First
- Area: 203.99 Square Feet
- Dimensions: 15.11x13.5
Office
- Level: First
- Area: 118.43 Square Feet
- Dimensions: 9.11x13
Heating
- Central
Cooling
- Central Air
Appliances
- Included: Oven, Cooktop, Dishwasher, Exhaust Fan
- Laundry: Inside, Laundry Room
Features
- Built-in Features, Ceiling Fan(s), Eating Space In Kitchen, High Ceilings, Kitchen/Family Room Combo, Living Room/Dining Room Combo, Open Floorplan, Primary Bedroom Main Floor, Solid Surface Counters, Solid Wood Cabinets, Split Bedroom, Stone Counters, Thermostat, Tray Ceiling(s), Vaulted Ceiling(s), Walk-In Closet(s)
- Flooring: Carpet, Ceramic Tile, Porcelain Tile
- Doors: Sliding Doors
- Windows: Window Treatments
- Has fireplace: Yes
- Fireplace features: Family Room, Gas, Non Wood Burning
Interior area
- Total structure area: 4,264
- Total interior livable area: 3,142 sqft
Property
Parking
- Total spaces: 3
- Parking features: Driveway
- Attached garage spaces: 3
- Has uncovered spaces: Yes
Features
- Levels: One
- Stories: 1
- Patio & porch: Covered, Deck, Enclosed, Rear Porch, Screened
- Exterior features: Irrigation System, Lighting, Private Mailbox, Sidewalk, Sprinkler Metered
- Has private pool: Yes
- Pool features: Deck, Heated, In Ground, Lighting, Screen Enclosure
- Has spa: Yes
- Spa features: Heated, In Ground
- Fencing: Vinyl
Lot
- Size: 0.29 Acres
- Dimensions: 85 x 149
- Features: City Lot, In County, Landscaped, Near Golf Course, Sidewalk
- Residential vegetation: Mature Landscaping, Oak Trees, Trees/Landscaped
Details
- Parcel number: U32292133X00000200005.0
- Zoning: RSC-4
- Special conditions: None
Construction
Type & style
- Home type: SingleFamily
- Architectural style: Contemporary
- Property subtype: Single Family Residence
Materials
- Block, Stucco
- Foundation: Concrete Perimeter
- Roof: Shingle
Condition
- New construction: No
- Year built: 2001
Utilities & green energy
- Sewer: Public Sewer
- Water: Public
- Utilities for property: Cable Available, Cable Connected, Electricity Available, Electricity Connected, Fire Hydrant, Natural Gas Available, Natural Gas Connected, Sewer Available, Sewer Connected, Sprinkler Recycled, Water Available, Water Connected
Community & HOA
Community
- Features: Deed Restrictions, Sidewalks
- Security: Smoke Detector(s)
- Pet fee: $0 monthly
- Subdivision: VALRICO GROVES
HOA
- Has HOA: Yes
- HOA fee: $87 monthly
- HOA name: Westcoast Management & Realty
Location
- Region: Valrico
Financial & listing details
- Price per square foot: $216/sqft
- Tax assessed value: $542,431
- Annual tax amount: $6,129
- Date on market: 5/22/2025
- Cumulative days on market: 14 days
- Listing terms: Cash,Conventional,FHA,VA Loan
- Ownership: Fee Simple
- Total actual rent: 0
- Electric utility on property: Yes
- Road surface type: Paved, Asphalt
Price history
| Date | Event | Price |
|---|---|---|
| 7/31/2025 | Sold | $680,000-0.7%$216/sqft |
Source:  Stellar MLS #TB8388911 Report a problem Stellar MLS #TB8388911 Report a problem | ||
| 6/5/2025 | Pending sale | $685,000$218/sqft |
Source: Stellar MLS #TB8388911 Report a problem | ||
| 5/22/2025 | Listed for sale | $685,000+7.2%$218/sqft |
Source: Stellar MLS #TB8388911 Report a problem | ||
| 1/8/2024 | Sold | $639,000-1.7%$203/sqft |
Source: Stellar MLS #T3476431 Report a problem | ||
| 11/23/2023 | Pending sale | $650,000$207/sqft |
Source: Stellar MLS #T3476431 Report a problem | ||
| 11/8/2023 | Price change | $650,000-3%$207/sqft |
Source: Stellar MLS #T3476431 Report a problem | ||
| 10/4/2023 | Listed for sale | $670,000+94.2%$213/sqft |
Source: Stellar MLS #T3476431 Report a problem | ||
| 7/11/2017 | Sold | $345,000-1.3%$110/sqft |
Source: Public Record Report a problem | ||
| 6/2/2017 | Pending sale | $349,500$111/sqft |
Source: New Tampa #T2880719 Report a problem | ||
| 5/28/2017 | Price change | $349,500-2.5%$111/sqft |
Source: New Tampa #T2880719 Report a problem | ||
| 5/10/2017 | Listed for sale | $358,500+960.7%$114/sqft |
Source: KELLER WILLIAMS - NEW TAMPA #T2880719 Report a problem | ||
| 10/24/2000 | Sold | $33,800$11/sqft |
Source: Public Record Report a problem | ||
Public tax history
| Year | Property taxes | Tax assessment |
|---|---|---|
| 2025 | $10,023 +63.5% | $542,431 -1.1% |
| 2024 | $6,129 +3.4% | $548,511 +63% |
| 2023 | $5,930 +3.4% | $336,510 +3% |
| 2022 | $5,733 -3.2% | $326,709 +3% |
| 2021 | $5,920 +1.8% | $317,193 +1.4% |
| 2020 | $5,817 +2.3% | $312,814 +2.3% |
| 2019 | $5,686 | $305,781 +1.9% |
| 2018 | $5,686 +1.8% | $300,079 +5.3% |
| 2017 | $5,586 +41.4% | $285,016 +38.6% |
| 2016 | $3,950 +1.6% | $205,710 +0.7% |
| 2015 | $3,887 -0.3% | $204,280 +0.8% |
| 2014 | $3,899 | $202,659 +1.5% |
| 2013 | $3,899 +0.3% | $199,664 +1.7% |
| 2012 | $3,886 -5.1% | $196,326 -4.9% |
| 2011 | $4,097 -4.1% | $206,388 -4.7% |
| 2010 | $4,272 -10% | $216,641 -9.5% |
| 2009 | $4,744 0% | $239,391 +0.1% |
| 2008 | $4,745 -2.1% | $239,152 +3% |
| 2007 | $4,849 -5% | $232,186 +2.5% |
| 2006 | $5,107 0% | $226,523 +3% |
| 2005 | $5,108 | $219,925 +3% |
| 2004 | -- | $213,519 +1.9% |
| 2003 | -- | $209,538 +2.4% |
| 2002 | -- | $204,627 +671.6% |
| 2001 | -- | $26,520 |
| 2000 | $638 | $26,520 |
Find assessor info on the county website
Neighborhood: 33594
Nearby homes
- $585,1004 bd3 ba2.8k sqft3907 Valrico Grove Dr, Valrico, FL 33594Off Market
- $612,4004 bd4 ba3k sqft3911 Valrico Grove Dr, Valrico, FL 33594Off Market
- $636,0004 bd4 ba3.4k sqft3910 Smoke Rise Ct, Valrico, FL 33594Off Market
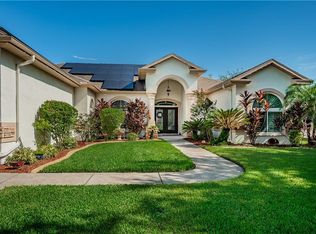
- $576,6004 bd3 ba2.9k sqft3908 Smoke Rise Ct, Valrico, FL 33594Off Market
- $471,2004 bd3 ba2.6k sqft3912 Smoke Rise Ct, Valrico, FL 33594Off Market
- $620,0004 bd3 ba2.9k sqft3905 Valrico Grove Dr, Valrico, FL 33594Off Market
- $566,6004 bd3 ba3.1k sqft3913 Valrico Grove Dr, Valrico, FL 33594Off Market
- $549,1003 bd2 ba2.4k sqft3910 Valrico Grove Dr, Valrico, FL 33594Off Market
Nearby schools
GreatSchools rating
- 8/10Buckhorn Elementary SchoolGrades: PK-5Distance: 0.7 mi
- 6/10Mulrennan Middle SchoolGrades: 6-8Distance: 1.1 mi
- 4/10Durant High SchoolGrades: 9-12Distance: 4.4 mi
Get a cash offer in 3 minutes
Find out how much your home could sell for in as little as 3 minutes with a no-obligation cash offer.
Estimated market value
$666,500
Get a cash offer in 3 minutes
Find out how much your home could sell for in as little as 3 minutes with a no-obligation cash offer.
Estimated market value
$666,500
- Florida
- Hillsborough County
- Valrico
- 33594
- 3909 Valrico Grove Dr
Nearby cities
Nearby zip codes
Other Valrico Topics
