Skip main navigation
Closed
  • Price Unknown

    3909 W Eaglecrest Street, Battlefield, MO 65619

    5beds
    3,568sqft
    Single Family Residence
    Built in 1998
    0.46 Acres Lot
    $464,300 Zestimate®
    $--/sqft
    $2,955 Estimated rent

    Home value

    $464,300

    $423,000 - $511,000

    $2,955/mo

    Zestimate® history
    Loading
    Loading...

    Owner options

    List your home for rent

    $2,955/mo

    Rent Zestimate®

    Find your next renter with Zillow Rental Manager. Plus, with online applications, you can quickly screen prospective tenants – for free.

    Learn more

    $2,955/mo

    Rent Zestimate®

    Refinance and save

    $100/mo

    Est. payment

    Refinancing to a lower rate could help reduce your monthly payments and save thousands over the life of the loan.

    See today's rates

    $100/mo

    Est. payment

    Explore your selling options

    Work with a Zillow partner agent

    Leverage their expertise and Zillow's premium Showcase listings to get your home seen by more buyers.

    Get started

    List with your own agent

    Get your home in front of millions of buyers by listing it on Zillow.

    Learn how to do it

    Sell it yourself

    Take full control of how buyers see your home on Zillow by listing For Sale by Owner (FSBO).

    List your home

    What's special

    Gas fireplaceGravel firepit areaFull privacy fenceDouble corner lotWooden pergolaLarge great roomTile backsplash
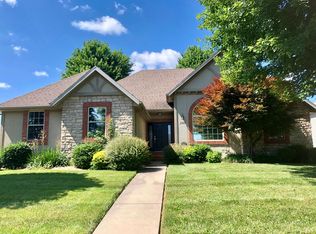
    Discover this exceptional 5 bed/3.5 bath home on a double corner lot in Prairie View Heights! Located in the highly sought-after Kickapoo School District, this home offers almost 3600 SF and features a 16x22' 2-story outbuilding with electric. Operate nearly your whole home from an app! Inside, discover a large great room with a gas fireplace and an abundance of natural light. The kitchen offers ample cabinet space, a tile backsplash, stainless appliances and an attached dining/hearth room with a 2nd fireplace. Around the corner is a formal dining area with deck access, laundry room, and powder room. The main floor primary suite features tray ceilings, walk-in closet, and spacious bathroom with dual sink vanity, jetted tub, and walk-in shower. Upstairs, is a large 2nd living area or 5th bedroom, full bath, and 2 more bedrooms with a jack-n-jill bath. The spacious backyard will 'wow' you with the deck and patio space complete with a wooden pergola, gravel firepit area, full privacy fence, and the complementary 16x22' storage building w/ electric. Next to the storage building is an additional paved area perfect for boat or trailer parking. Recent updates include: hardieplank exterior siding with insulation; UV treated & insulated windows; 2 A/C Units; 2 heating units; window trim; new carpet; front door; interior paint; roof; gutters; downspouts; facia; dishwasher; microwave; water heater; garage doors. An Ecobee app operates the HVAC system and a MyHome app connects to the garage doors. 10min walk to Wire Road Brewing Company and quick 5min access to West Bypass and Hwy 60. This is a must-see home!

    Zillow last checked:

    Listing updated:

    Listed by:

    Adam Graddy 417-501-5091,

    Keller Williams

    Bought with:

    Brea Hunter, 2019018397

    Murney Associates - Primrose

    Source: SOMOMLS as distributed by MLS GRID,MLS#: 60295582MLS Logo

    Facts & features

    Interior

    Bedrooms & bathrooms
    • Bedrooms: 5
    • Bathrooms: 4
    • Full bathrooms: 3
    • 1/2 bathrooms: 1
    Heating
    • Forced Air, Zoned, Natural Gas
    Cooling
    • Central Air, Ceiling Fan(s), Zoned
    Appliances
    • Included: Dishwasher, Free-Standing Gas Oven, Microwave, Disposal
    • Laundry: Main Level, W/D Hookup
    Features
    • High Ceilings, Internet - Fiber Optic, Vaulted Ceiling(s), Tray Ceiling(s), Walk-In Closet(s), Walk-in Shower
    • Flooring: Carpet, Tile
    • Windows: Double Pane Windows
    • Has basement: No
    • Attic: Access Only:No Stairs
    • Has fireplace: Yes
    • Fireplace features: Two or More, Gas
    Interior area
    • Total structure area: 3,568
    • Total interior livable area: 3,568 sqft
    • Finished area above ground: 3,568
    • Finished area below ground: 0

    Property

    Parking
    • Total spaces: 2
    • Parking features: Boat, Paved, Garage Faces Side, Garage Door Opener, Driveway, Circular Driveway
    • Attached garage spaces: 2
    • Has uncovered spaces: Yes
    Features
    • Levels: Two
    • Stories: 2
    • Patio & porch: Patio, Deck
    • Exterior features: Rain Gutters, Cable Access
    • Fencing: Privacy,Full,Wood
    Lot
    • Size: 0.46 Acres
    • Dimensions: 150 x 133
    • Features: Sprinklers In Front, Corner Lot, Sprinklers In Rear, Curbs
    Details
    • Parcel number: 1817400424

    Construction

    Type & style
    • Home type: SingleFamily
    • Architectural style: Traditional
    • Property subtype: Single Family Residence
    Materials
    • Fiber Cement, Stone
    • Foundation: Crawl Space
    • Roof: Composition
    Condition
    • Year built: 1998

    Utilities & green energy

    • Sewer: Public Sewer
    • Water: Public
    • Utilities for property: Cable Available

    Community & neighborhood

    Security
    • Security features: Smoke Detector(s)
    Location
    • Region: Battlefield
    • Subdivision: Prairie View

    HOA & financial

    HOA
    • HOA fee: $100 quarterly
    • Services included: Play Area, Clubhouse, Trash, Pool, Common Area Maintenance
    • Association phone: 417-894-8512

    Other

    Other facts
    • Listing terms: Cash,VA Loan,FHA,Conventional
    • Road surface type: Concrete

    Price history

    DateEventPrice
    8/29/2025Sold--
    Source: SOMOMLS as distributed by MLS GRID #60295582 Report a problem
    7/24/2025Pending sale$475,000$133/sqft
    Source: SOMOMLS as distributed by MLS GRID #60295582 Report a problem
    5/27/2025Price change$475,000+8%$133/sqft
    Source: SOMOMLS as distributed by MLS GRID #60295582 Report a problem
    10/13/2022Pending sale$440,000$123/sqft
    Source: SOMOMLS as distributed by MLS GRID #60215498 Report a problem
    9/12/2022Price change$440,000-5.4%$123/sqft
    Source: SOMOMLS as distributed by MLS GRID #60215498 Report a problem
    6/7/2022Price change$464,900-7%$130/sqft
    Source: SOMOMLS as distributed by MLS GRID #60215498 Report a problem
    4/28/2022Price change$499,999-7.4%$140/sqft
    Source: SOMOMLS as distributed by MLS GRID #60215498 Report a problem
    4/21/2022Listed for sale$540,000$151/sqft
    Source: SOMOMLS as distributed by MLS GRID #60215498 Report a problem

    Public tax history

    YearProperty taxesTax assessment
    2025$3,588 +4.8%$66,390 +12.8%
    2024$3,425 +0.5%$58,880
    2023$3,408 +18.4%$58,880 +16.3%
    2022$2,878 +0%$50,620
    2021$2,877 -4.2%$50,620 +0.9%
    2020$3,005 +12.2%$50,180 +9.6%
    2018$2,677 +11.1%$45,770 +10.3%
    2017$2,410 $41,500
    2016$2,410 $41,500
    2015$2,410 +0.8%$41,500 +3.8%
    2014$2,390 $39,980 -6.1%
    2012-- $42,560
    2011-- $42,560 -2.8%
    2010-- $43,780
    2006-- $43,780 +13%
    2005$1,422 +4.4%$38,760 +37.4%
    2004$1,362 +2.8%$28,210
    2003$1,324 -7.9%$28,210
    2002$1,438 -16.7%$28,210
    2001$1,726 $28,210

    Find assessor info on the county website

    Neighborhood: 65619

    Nearby schools

    GreatSchools rating
    Schools provided by the listing agent
    • Elementary: SGF-McBride/Wilson's Cre
    • Middle: SGF-Cherokee
    • High: SGF-Kickapoo

    Source: SOMOMLS as distributed by MLS GRID. This data may not be complete. We recommend contacting the local school district to confirm school assignments for this home.

    Sell for more on Zillow
    Get a Zillow Showcase℠ listing at no additional cost and you could sell for .
    $464,300
    2% more
    +$9,286
    With Zillow Showcase(estimated)
    $473,586