Skip main navigation
Off market
  • $1,872,900

    3909 W Empedrado St, Tampa, FL 33629

    4beds
    3,007sqft
    Single Family Residence
    Built in 2019
    10,018 Square Feet Lot
    $1,872,900 Zestimate®
    $623/sqft
    $7,566 Estimated rent

    Home value

    $1,872,900

    $1.70M - $2.06M

    $7,566/mo

    Zestimate® history
    Loading
    Loading...

    Owner options

    List your home for rent

    $7,566/mo

    Rent Zestimate®

    Find your next renter with Zillow Rental Manager. Plus, with online applications, you can quickly screen prospective tenants – for free.

    Learn more

    $7,566/mo

    Rent Zestimate®

    Refinance and save

    $13,052/mo

    Est. payment

    Refinancing to a lower rate could help reduce your monthly payments and save thousands over the life of the loan.

    See today's rates

    $13,052/mo

    Est. payment

    Explore your selling options

    Work with a Zillow partner agent

    Leverage their expertise and Zillow's premium Showcase listings to get your home seen by more buyers.

    Get started

    List with your own agent

    Get your home in front of millions of buyers by listing it on Zillow.

    Learn how to do it

    Sell it yourself

    Take full control of how buyers see your home on Zillow by listing For Sale by Owner (FSBO).

    List your home

    What's special

    Pre-Construction. To be built. This lovely 100x100 homesite is located in charming Virginia Park within the desirable Mabry Elementary, Coleman middle, Plant High school district. We will guide you in the design of your custom home floor plan to suit your specific needs. Build smaller or larger than pre-marketed. The size of the home site affords an option for a side load garage and potentially more than 2 bays. Select your desired architectural style; Spanish Mediterranean, West Indies, Craftsman and Contemporary to mention a few. Some styles may have additional material cost. Hand scarped, distressed engineered 5" plank Hickory hardwood flooring throughout first floor. Quartz counter tops in kitchen. Granite in bathrooms. Tile from floor to ceiling in walk-in showers. Brick paver driveway. Millwork; wood baseboards throughout, crown molding on first floor, casing on all doors, windows cased with Aprons and wood sills. Cabinets are full extension with soft close doors and drawers, full overlay with 42" uppers, Cove Crown Molding. GE Profile appliance package (or allowance), Vinyl Double Pane Low E Windows. Deluxe landscaping package. 10 year Bonded Structural warranty, 2 year Systems Warranty and 1 Full Workmanship Warranty. (Listing images are examples of previously completed homes and may contain optional finishes)

    This property is off market, which means it's not currently listed for sale or rent on Zillow. This may be different from what's available on other websites or public sources.
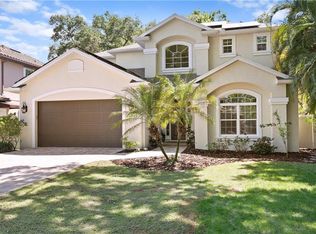
    Originating MLS: Tampa

    Facts & features

    Interior

    Bedrooms & bathrooms
    • Bedrooms: 4
    • Bathrooms: 5
    • Full bathrooms: 4
    • 1/2 bathrooms: 1
    Heating
    • Other
    Cooling
    • Central
    Appliances
    • Included: Microwave, Refrigerator
    • Laundry: Laundry Room, Upper Floor
    Features
    • Ceiling Fans(s), Eating Space In Kitchen, Open Floorplan, Stone Counters, Walk-In Closet(s), Crown Molding, Solid Wood Cabinets, Kitchen/Family Room Combo, In Wall Pest System
    • Flooring: Carpet, Hardwood
    • Windows: Thermal Windows
    Interior area
    • Structure area source: Builder
    • Total interior livable area: 3,007 sqft

    Property

    Parking
    • Total spaces: 2
    Features
    • Levels: Two
    • Patio & porch: Patio, Covered, Front Porch
    • Exterior features: Stucco
    • Has spa: Yes
    Lot
    • Size: 10,018 Square Feet
    • Dimensions: 100x100
    • Features: In City Limits, Near Public Transit, Oversized Lot, Sidewalk, Street Paved
    • Residential vegetation: Mature Landscaping, Trees/Landscaped
    Details
    • Parcel number: 1829333TP000021000190A
    • Zoning: RS-100

    Construction

    Type & style
    • Home type: SingleFamily
    • Architectural style: Contemporary
    • Property subtype: Single Family Residence
    Materials
    • masonry
    • Roof: Composition
    Condition
    • Pre-Construction
    • Year built: 2019
    Details
    • Builder name: Building Easier Construction Group

    Utilities & green energy

    • Sewer: Public Sewer
    • Water: Public
    • Utilities for property: Electricity Connected, Sewer Connected, BB/HS Internet Available, Cable Available, Public, Street Lights, Electricity Available, Fiber Optics, Water Available, Sewer Available, Sprinkler Meter

    Community & HOA

    Community
    • Security: Smoke Detector(s), Security System
    • Subdivision: VIRGINIA PARK
    Location
    • Region: Tampa

    Financial & listing details

    • Price per square foot: $623/sqft
    • Tax assessed value: $1,309,081
    • Annual tax amount: $18,586
    • Listing terms: Cash, Conventional
    • Ownership: Fee Simple

    Price history

    DateEventPrice
    8/7/2020Sold$898,700$299/sqft
    Source: Stellar MLS #T3149894 Report a problem
    9/16/2019Pending sale$898,700$299/sqft
    Source: RE/MAX ALLIANCE GROUP #T3149894 Report a problem
    9/16/2019Listed for sale$898,700+99.7%$299/sqft
    Source: RE/MAX ALLIANCE GROUP #T3149894 Report a problem
    7/11/2019Sold$450,000-49.9%$150/sqft
    Source: Public Record Report a problem
    4/16/2019Pending sale$898,700$299/sqft
    Source: RE/MAX Bay To Bay #T3149894 Report a problem
    2/8/2019Price change$898,700-9%$299/sqft
    Source: RE/MAX BAY TO BAY #T3149894 Report a problem
    1/7/2019Listed for sale$987,900+167%$329/sqft
    Source: RE/MAX BAY TO BAY #T3149894 Report a problem
    11/22/2006Sold$370,000$123/sqft
    Source: Stellar MLS #T2202983 Report a problem

    Public tax history

    YearProperty taxesTax assessment
    2025$18,586 +7.3%$970,522 +2.9%
    2024$17,316 +2.3%$943,170 +3%
    2023$16,926 +2.5%$915,699 +3%
    2022$16,513 +1%$889,028 +3%
    2021$16,346 +183%$863,134 +196.6%
    2020$5,776 +11.8%$291,000 +1.1%
    2019$5,168 $287,694 +1.9%
    2018$5,168 +0.9%$282,330 -28.1%
    2017$5,124 +1.6%$392,926 +45.1%
    2016$5,044 +3.1%$270,835 +0.7%
    2015$4,894 +2.4%$268,952 +0.8%
    2014$4,781 $266,817 +1.5%
    2013$4,781 +0.7%$262,874 +1.7%
    2012$4,748 +3.3%$258,480 +3%
    2011$4,595 +2.6%$250,951 +1.5%
    2010$4,480 +2.6%$247,242 +2.7%
    2009$4,367 -29.7%$240,742 -25.9%
    2008$6,209 -18.3%$324,886 -13.8%
    2007$7,596 +169.5%$377,037 +163.1%
    2006$2,819 +14.4%$143,303 +3%
    2005$2,465 $139,129 +3%
    2004-- $135,077 +1.9%
    2003-- $132,558 +2.4%
    2002-- $129,451 +1.6%
    2001-- $127,412 -24.2%
    2000$2,502 $167,996
    Find assessor info on the county website

    Neighborhood: Virginia Park

    Nearby schools

    GreatSchools rating
    Schools provided by the listing agent
    • Elementary: Mabry Elementary School-HB
    • Middle: Coleman-HB
    • High: Plant-HB

    Source: The MLS. This data may not be complete. We recommend contacting the local school district to confirm school assignments for this home.

    Get a cash offer in 3 minutes
    Find out how much your home could sell for in as little as 3 minutes with a no-obligation cash offer.
    Estimated market value
    $1,872,900
    Get a cash offer in 3 minutes
    Find out how much your home could sell for in as little as 3 minutes with a no-obligation cash offer.
    Estimated market value
    $1,872,900