Fully remodeled 3bdrm, 3 bath 1,482sqft main house PLUS! DETACHED 1bdrm , 1 bath 484sqft CASITA! NEW ROOF , NEW PLUMBING, AC less than 5yrs old and RV GATE. home filled with thoughtful upgrades you'll love! Come inside and discover an inviting living room with vaulted ceiling, highlighted by a wall-mounted fireplace, wood-look flooring, bountiful natural light, and fresh paint throughout. Adjacent to it is the dining area with sliding glass doors that create a seamless connection to the outdoors. Upscale kitchen offers abundant cabinetry, tile backsplash, quartz counters, stainless steel appliances, recessed lighting, and a breakfast bar. Spacious backyard includes a covered patio and mature tree.
Pending
$444,900
3909 W GRISWOLD Road, Phoenix, AZ 85051
4beds
1,966sqft
Single Family Residence
Built in 1961
7,710 Square Feet Lot
$-- Zestimate®
$226/sqft
$-- HOA
What's special
Covered patioWall-mounted fireplaceRv gateFresh paint throughoutMature treeSpacious backyardBreakfast bar
- 17 days
- 691
- 75
Likely to sell faster than
Zillow last checked:
Listing updated:
Listed by:
Juan C Gonzalez 623-216-8846,
DeLex Realty
Source: ARMLS,MLS#: 7076539
Facts & features
Interior
Bedrooms & bathrooms
- Bedrooms: 4
- Bathrooms: 4
- Full bathrooms: 4
Heating
- Electric, Natural Gas
Cooling
- Central Air, Ceiling Fan(s)
Appliances
- Included: Gas Stub for Range, Dishwasher, Disposal, Electric Range
- Laundry: Inside
Features
- Quartz Countertops, High Speed Internet, Double Vanity, Breakfast Bar, No Interior Steps, Vaulted Ceiling(s), 2 Master Baths, 3/4 Bath Master Bdrm
- Flooring: Vinyl
- Windows: Double Pane Windows
- Has basement: No
- Number of fireplaces: 1
- Fireplace features: Living Room
Interior area
- Total structure area: 1,966
- Total interior livable area: 1,966 sqft
Property
Parking
- Total spaces: 4
- Parking features: Attached Carport
- Carport spaces: 2
- Uncovered spaces: 2
Features
- Stories: 1
- Patio & porch: Covered, Patio
- Spa features: None
- Fencing: Back Yard,Block,Chain Link
Lot
- Size: 7,710 Square Feet
- Features: North/South Exposure, Alley, Dirt Back, Gravel/Stone Front, Synthetic Grass Frnt
Details
- Parcel number: 15020010
- Special conditions: Owner/Agent
Construction
Type & style
- Home type: SingleFamily
- Architectural style: Ranch
- Property subtype: Single Family Residence
Materials
- Painted, Slump Block
- Roof: Composition
Condition
- Year built: 1961
Utilities & green energy
- Electric: 220 Volts in Kitchen
- Sewer: Public Sewer
Community & HOA
Community
- Subdivision: WEST ROSA
HOA
- Has HOA: No
- Services included: No Fees
Location
- Region: Phoenix
Financial & listing details
- Price per square foot: $226/sqft
- Tax assessed value: $164,100
- Annual tax amount: $263
- Date on market: 9/6/2026
- Cumulative days on market: 17 days
- Listing terms: Cash,Conventional,FHA,VA Loan
- Ownership: Fee Simple
- Electric utility on property: Yes
- Road surface type: Asphalt
Estimated market value
Not available
Estimated sales range
Not available
Not available
Price history
| Date | Event | Price |
|---|---|---|
| 9/16/2026 | Pending sale | $444,900$226/sqft |
Source:  ARMLS #7076539 Report a problem ARMLS #7076539 Report a problem | ||
| 9/5/2026 | Listed for sale | $444,900+85.4%$226/sqft |
Source: ARMLS #7076539 Report a problem | ||
| 7/8/2026 | Sold | $240,000$122/sqft |
Source: Public Record Report a problem | ||
Public tax history
| Year | Property taxes | Tax assessment |
|---|---|---|
| 2025 | $258 -11.2% | $16,410 |
| 2024 | $291 -6.5% | $16,410 +131% |
| 2023 | $311 -9.1% | $7,105 -56.7% |
| 2022 | $342 -13.3% | $16,410 |
| 2021 | $395 -56.2% | $16,410 |
| 2020 | $900 +2.9% | $16,410 +10.7% |
| 2019 | $875 | $14,820 +8.9% |
| 2018 | $875 +0.3% | $13,610 +24% |
| 2017 | $872 +9.8% | $10,980 +8.5% |
| 2016 | $795 -1.8% | $10,120 +6.4% |
| 2015 | $809 | $9,510 +49.1% |
| 2014 | -- | $6,380 +32.4% |
| 2013 | -- | $4,820 -21.1% |
| 2012 | -- | $6,110 -19.1% |
| 2011 | -- | $7,550 -19.9% |
| 2010 | -- | $9,430 -39.7% |
| 2009 | -- | $15,630 -11.7% |
| 2008 | -- | $17,700 +20.8% |
| 2007 | -- | $14,650 +48% |
| 2006 | -- | $9,900 |
| 2005 | -- | $9,900 +11.2% |
| 2004 | -- | $8,900 +14.1% |
| 2003 | -- | $7,800 +19.1% |
| 2002 | -- | $6,550 |
Find assessor info on the county website
Monthly payment
Est. payment
Payment breakdown
Explore the cost of this home by adjusting the details. Changes won't be saved.Climate risks
Neighborhood: North Mountain
Nearby schools
Schools provided by the listing agent
- Elementary: Manzanita Elementary School
- Middle: Palo Verde Middle School
- High: Apollo High School
- District: Washington Elementary School District
Source: ARMLS. This data may not be complete. We recommend contacting the local school district to confirm school assignments for this home.
Similar homes
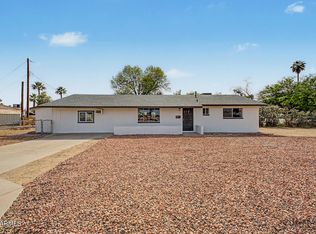
- $499,0004 bd2 ba1.8k sqft3223 W IRONWOOD Drive, Phoenix, AZ 85051For Sale
 MLS ID #7022599, Robert Romanet, ARRT of Real Estate. ARMLS
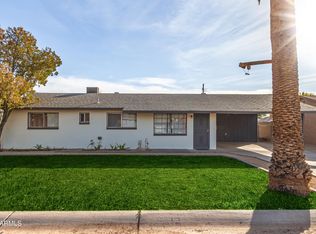
 - $469,9004 bd2 ba1.7k sqft11834 N 49TH Avenue, Glendale, AZ 85304For Sale
 MLS ID #7058112, Carressa Solis, Polly Mitchell Global Realty. ARMLS
 - $439,9005 bd3 ba1.7k sqft7141 W Vernon Avenue, Phoenix, AZ 85035For Sale
 MLS ID #7079671, Karla Felix, Barrett Real Estate. ARMLS
 - $469,0004 bd2 ba2k sqft4854 W CINNABAR Avenue, Glendale, AZ 85302For Sale
 MLS ID #7064430, Sina Sabeti Shishavan, Niksi. ARMLS
