Charming 2 bed 1 bath cottage in South Ashland! Many updates in recent years, including beautiful hickory kitchen cabinets, bathroom remodel, exterior doors, vinyl windows, and flooring. The spacious primary bedroom has a large closet and shiny wood-look laminate flooring. The bathroom has a 48-inch oak vanity next to a large linen closet across from the tub/shower. The bright sunroom addition could be used as a 3rd bedroom, but is not currently climate-controlled (no ductwork to central HVAC). The laundry room is conveniently located just off the kitchen and provides yet another large closet for storage! If you're looking for a workshop or a home for your big toys, you'll LOVE this 26x32 detached garage -- it even has its own furnace and window AC (though seller doesn't know if it currently works). The garage attic offers tons more storage, with easy access from a drop-down ladder. Appliances include a smooth top range and matching refrigerator, though the fridge is missing the interior of the freezer drawer (replacement can likely be ordered). Everything on one floor, located at the end of a cul de sac where you can enjoy a private wooded setting. Priced to sell, this home won't last long!!
Sold for $113,750
$113,750
3909 Weis St, Ashland, KY 41101
2beds
900sqft
Single Family Residence
Built in 1937
10,000 Square Feet Lot
$130,400 Zestimate®
$126/sqft
$1,075 Estimated rent
Home value
$130,400
$121,000 - $140,000
$1,075/mo
Zestimate® history
Owner options
List your home for rent
$1,075/mo
Rent Zestimate®
Find your next renter with Zillow Rental Manager. Plus, with online applications, you can quickly screen prospective tenants – for free.
$1,075/mo
Rent Zestimate®
Refinance and save
$574/mo
Est. payment
Refinancing to a lower rate could help reduce your monthly payments and save thousands over the life of the loan.
$574/mo
Est. payment
Explore your selling options
Work with a Zillow partner agent
Leverage their expertise and Zillow's premium Showcase listings to get your home seen by more buyers.
Get startedList with your own agent
Get your home in front of millions of buyers by listing it on Zillow.
Learn how to do itSell it yourself
Take full control of how buyers see your home on Zillow by listing For Sale by Owner (FSBO).
List your homeWhat's special
Zillow last checked:
Listing updated:
Listed by:
Susan V Fleming,
EXP Realty, LLC
Bought with:
Ryan Keeton, 222486
EXP Realty, LLC
Source: AABR,MLS#: 57504
Facts & features
Interior
Bedrooms & bathrooms
- Bedrooms: 2
- Bathrooms: 1
- Full bathrooms: 1
- Main level bedrooms: 2
Primary bedroom
- Level: Main
- Area: 178.36
- Dimensions: 18.2 x 9.8
Bedroom 2
- Level: Main
- Area: 79.21
- Dimensions: 8.9 x 8.9
Family room
- Description: Sunroom
- Area: 100
- Dimensions: 10 x 10
Kitchen
- Area: 171.6
- Dimensions: 13.2 x 13
Living room
- Area: 189
- Dimensions: 13.5 x 14
Heating
- Natural Gas
Cooling
- Central Air
Appliances
- Included: Electric Range, Refrigerator, Gas Water Heater
Features
- Basement: Partial,Unfinished,Walk-Out Access
- Has fireplace: No
Interior area
- Total interior livable area: 900 sqft
- Finished area above ground: 900
- Finished area below ground: 0
Property
Parking
- Total spaces: 2
- Parking features: Detached
- Garage spaces: 2
Features
- Patio & porch: Patio, Porch
Lot
- Size: 10,000 Square Feet
- Dimensions: 50 x 200 per PVA
- Topography: Level,Rolling
- Residential vegetation: Partially Wooded
Details
- Parcel number: 038160801600
Construction
Type & style
- Home type: SingleFamily
- Architectural style: Cottage
- Property subtype: Single Family Residence
Materials
- Vinyl Siding
- Roof: Composition
Condition
- 50 or more Years
- New construction: No
- Year built: 1937
Utilities & green energy
- Sewer: Public Sewer
- Water: Public
Community & HOA
Location
- Region: Ashland
Financial & listing details
- Price per square foot: $126/sqft
- Tax assessed value: $89,000
- Annual tax amount: $568
- Price range: $113.8K - $113.8K
- Date on market: 8/17/2024
Price history
| Date | Event | Price |
|---|---|---|
| 9/27/2024 | Sold | $113,750+0.2%$126/sqft |
Source:  AABR #57504 Report a problem AABR #57504 Report a problem | ||
| 8/19/2024 | Contingent | $113,500$126/sqft |
Source: AABR #57504 Report a problem | ||
| 8/17/2024 | Listed for sale | $113,500+27.5%$126/sqft |
Source: AABR #57504 Report a problem | ||
| 7/15/2020 | Sold | $89,000$99/sqft |
Source: AABR #48386 Report a problem | ||
Public tax history
| Year | Property taxes | Tax assessment |
|---|---|---|
| 2024 | $568 -1.2% | $89,000 |
| 2023 | $575 -1.1% | $89,000 |
| 2022 | $581 -0.7% | $89,000 |
| 2021 | $585 +405.4% | $89,000 +78% |
| 2020 | $116 -0.1% | $50,000 |
| 2019 | $116 -9% | $50,000 |
| 2018 | $127 +38.9% | $50,000 |
| 2017 | $92 +16.3% | $50,000 |
| 2016 | $79 -0.3% | $50,000 |
| 2015 | $79 -74.2% | $50,000 |
| 2012 | $306 -1.4% | $50,000 |
| 2011 | $311 | $50,000 |
| 2010 | -- | $50,000 |
Find assessor info on the county website
Neighborhood: 41101
Nearby homes
- $165,0003 bd1 ba1.2k sqft3913 Weis St, Ashland, KY 41101Sold
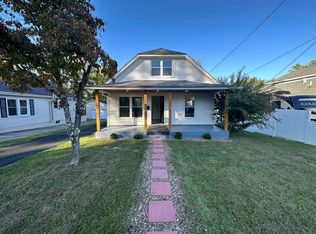
- $14,0002 bd1 ba795 sqft3916 Putnam St, Ashland, KY 41101Sold

- $134,4003 bd1 ba3k sqft3917 Weis St, Ashland, KY 41101Off Market
- $25,7003 bd1 ba900 sqft3924 Putnam St, Ashland, KY 41101Off Market
- $1,500-- bd-- ba-- sqft3924 Putnam St, Ashland, KY 41101Off Market
- $---- bd-- ba-- sqft3917 Weis St, Ashland, KY 41101Off Market
- $11,000-- bd-- ba-- sqft3826 Putnam St, Ashland, KY 41101Off Market
- $1,100-- bd-- ba-- sqftWeis St, Ashland, KY 41101Off Market
Nearby schools
GreatSchools rating
- 5/10Oakview Elementary SchoolGrades: K-5Distance: 0.5 mi
- 6/10Ashland Middle SchoolGrades: 6-8Distance: 0.9 mi
- 5/10Paul G. Blazer High SchoolGrades: 9-12Distance: 1.6 mi
Schools provided by the listing agent
- District: Ashland Indepen
Source: AABR. This data may not be complete. We recommend contacting the local school district to confirm school assignments for this home.


Get pre-qualified for a loan
At Zillow Home Loans, we can pre-qualify you in as little as 5 minutes with no impact to your credit score.An equal housing lender. NMLS #10287.
- Kentucky
- Boyd County
- Ashland
- 41101
- 3909 Weis St
Nearby cities
Nearby zip codes
Other Ashland Topics
