Near the northeast edge of the Springs' cherished Palmer Park, this established custom-home community is the kind of place people stumble upon & never forget. Every home was individually designed & pride of ownership isn't just a phrase, it's a standard. No two homes look alike here, & that's exactly the point. This 4-bed, 4-bath home is everything Greencrest represents: full of soul, immaculately maintained, & rich with architectural charm that today's new builds simply can't replicate. Warm cedar accents, soaring multi-level sight lines, & a wood-burning stove that anchors the living space — this is a home with a story, & it's been loved accordingly. The kind of pristine condition you walk into & immediately exhale. The bright, open kitchen is the heart of it all — gas range, updated finishes, & an open flow that stretch across the home. It's a layout made for Sunday mornings & dinner parties alike. A flex room just off the kitchen transitions effortlessly into a home office, or imagine creating a dreamy walk-in pantry. Retreat to the primary suite where a spa-like shower, updated double vanity, & generous walk-in closet make this space feel less like a bedroom & more like a sanctuary. Downstairs, the finished basement offers a 4th bedroom, full bath, & abundant storage. And then there's the yard. A 1/3 acre lush, established park-like setting is a rare find. With mature trees, ornamental shrubs, and wildflowers- it's the kind of space that makes you cancel plans just to stay home. A covered patio invites evening dinners outside, two storage sheds keep everything tidy, & the oversized garage with workshop means there's room for every project and passion. Enjoy newer upper-level & basement windows, Class 4 designer shingles for your roof, updated LVP flooring, fresh paint, and an epoxied garage floor. The updates are thoughtful, condition is impeccable, character is irreplaceable & it sits in a neighborhood you'll be proud to come home to, every single day.
Sold for $590,000
$590,000
3909 Wesley Dr, Colorado Springs, CO 80917
4beds
2,684sqft
Single Family Residence
Built in 1984
0.34 Acres Lot
$589,600 Zestimate®
$220/sqft
$2,905 Estimated rent
Home value
$589,600
$560,000 - $619,000
$2,905/mo
Zestimate® history
Owner options
List your home for rent
$2,905/mo
Rent Zestimate®
Find your next renter with Zillow Rental Manager. Plus, with online applications, you can quickly screen prospective tenants – for free.
$2,905/mo
Rent Zestimate®
Refinance and save
$3,405/mo
Est. payment
Refinancing to a lower rate could help reduce your monthly payments and save thousands over the life of the loan.
$3,405/mo
Est. payment
Explore your selling options
Work with a Zillow partner agent
Leverage their expertise and Zillow's premium Showcase listings to get your home seen by more buyers.
Get startedList with your own agent
Get your home in front of millions of buyers by listing it on Zillow.
Learn how to do itSell it yourself
Take full control of how buyers see your home on Zillow by listing For Sale by Owner (FSBO).
List your homeWhat's special
Oversized garage with workshopEpoxied garage floorWarm cedar accentsPrimary suiteFresh paintGas rangeUpdated double vanity
Zillow last checked:
Listing updated:
Listed by:
Ashley Candler 530-228-8004,
Exp Realty LLC
Bought with:
Tony Clement CDPE CLHMS GRI
REMAX PROPERTIES
Source: elevateMLS,MLS#: 4423339
Facts & features
Interior
Bedrooms & bathrooms
- Bedrooms: 4
- Bathrooms: 4
- Full bathrooms: 3
- 1/2 bathrooms: 1
Other
- Level: Upper
- Area: 195 Square Feet
- Dimensions: 13 x 15
Heating
- Forced Air, Natural Gas, Wood
Cooling
- Attic Fan, Ceiling Fan(s), Central Air
Appliances
- Included: 220v in Kitchen, Dishwasher, Disposal, Dryer, Gas in Kitchen, Microwave, Range, Refrigerator, Washer
- Laundry: Electric Hook-up, Main Level
Features
- 9Ft + Ceilings, Skylight (s), Breakfast Bar, Smart Thermostat
- Flooring: Carpet, Tile, Vinyl/Linoleum, Luxury Vinyl
- Basement: Partial,Partially Finished
- Has fireplace: Yes
Interior area
- Total structure area: 2,684
- Total interior livable area: 2,684 sqft
- Finished area above ground: 2,036
- Finished area below ground: 648
Property
Parking
- Total spaces: 2
- Parking features: Attached, Garage Door Opener, Oversized, Workshop in Garage, See Remarks, Concrete Driveway
- Attached garage spaces: 2
Features
- Levels: 4-Levels
- Stories: 4
- Patio & porch: Concrete, Covered
- Exterior features: Auto Sprinkler System
- Fencing: Back Yard
Lot
- Size: 0.34 Acres
- Features: Sloped, Wooded, Hiking Trail, Near Fire Station, Near Hospital, Near Park, Near Public Transit, Near Schools, Near Shopping Center, HOA Required $, Landscaped
Details
- Additional structures: Storage, Workshop
- Parcel number: 6327405021
Construction
Type & style
- Home type: SingleFamily
- Property subtype: Single Family Residence
Materials
- Brick, Wood Siding, Frame
- Roof: Composite Shingle
Condition
- Existing Home
- New construction: No
- Year built: 1984
Utilities & green energy
- Water: Municipal
- Utilities for property: Cable Available, Electricity Connected, Natural Gas Connected
Community & HOA
HOA
- Has HOA: Yes
- Services included: Covenant Enforcement
- HOA fee: $50 annually
Location
- Region: Colorado Springs
Financial & listing details
- Price per square foot: $220/sqft
- Tax assessed value: $552,140
- Annual tax amount: $1,808
- Date on market: 5/6/2026
- Listing terms: Cash,Conventional,FHA,VA Loan
- Electric utility on property: Yes
Price history
| Date | Event | Price |
|---|---|---|
| 6/4/2026 | Sold | $590,000+2.6%$220/sqft |
Source:  elevateMLS #4423339 Report a problem elevateMLS #4423339 Report a problem | ||
| 5/11/2026 | Pending sale | $575,000$214/sqft |
Source: elevateMLS #4423339 Report a problem | ||
| 5/6/2026 | Listed for sale | $575,000+105.4%$214/sqft |
Source: elevateMLS #4423339 Report a problem | ||
| 6/1/2015 | Sold | $280,000$104/sqft |
Source: Public Record Report a problem | ||
| 4/21/2015 | Pending sale | $280,000$104/sqft |
Source: ERA Shields Real Estate #7492314 Report a problem | ||
| 4/5/2015 | Listed for sale | $280,000$104/sqft |
Source: ERA Shields Real Estate #7492314 Report a problem | ||
Public tax history
| Year | Property taxes | Tax assessment |
|---|---|---|
| 2024 | $1,691 +10.1% | $36,990 |
| 2023 | $1,536 -7.8% | $36,990 +34.8% |
| 2022 | $1,666 | $27,450 -2.8% |
| 2021 | -- | $28,240 +19.9% |
| 2020 | $1,598 +0.5% | $23,550 |
| 2019 | $1,590 +19.8% | $23,550 +23.4% |
| 2018 | $1,327 -5.3% | $19,090 |
| 2017 | $1,401 +5.6% | $19,090 -4.2% |
| 2016 | $1,327 +14.9% | $19,920 |
| 2015 | $1,155 +68.6% | $19,920 +3% |
| 2014 | $685 | $19,340 |
| 2013 | -- | -- |
| 2012 | -- | $18,600 |
| 2011 | $1,232 | $18,600 -11% |
| 2010 | -- | $20,890 |
| 2009 | -- | $20,890 |
| 2008 | -- | $20,890 |
| 2006 | -- | $20,890 +35.5% |
| 2004 | -- | $15,420 |
| 2003 | $1,009 +3.7% | $15,420 -13% |
| 2002 | $972 -5.3% | $17,730 +0.2% |
| 2001 | $1,027 | $17,700 |
Find assessor info on the county website
Neighborhood: East Colorado Springs
Nearby homes
- $477,1004 bd3 ba2.7k sqft3905 Wesley Dr, Colorado Springs, CO 80917Off Market

- $450,1003 bd3 ba1.9k sqft3913 Wesley Dr, Colorado Springs, CO 80917Off Market
- $515,0003 bd3 ba2.6k sqft3820 Wesley Ct, Colorado Springs, CO 80917Off Market
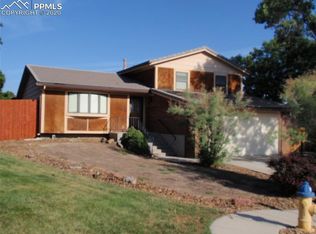
- $559,1005 bd2 ba1.7k sqft3355 Brenner Pl, Colorado Springs, CO 80917Off Market
- $529,0004 bd3 ba3k sqft3365 Brenner Pl, Colorado Springs, CO 80917Off Market
- $527,9004 bd3 ba2.8k sqft3375 Brenner Pl, Colorado Springs, CO 80917Off Market
- $514,6006 bd3 ba1.7k sqft3345 Brenner Pl, Colorado Springs, CO 80917Off Market
- $501,2004 bd3 ba2.5k sqft3902 Wesley Dr, Colorado Springs, CO 80917Off Market
Nearby schools
GreatSchools rating
- 6/10Grant Elementary SchoolGrades: K-5Distance: 0.6 mi
- 4/10Mann Middle SchoolGrades: 6-8Distance: 2.5 mi
- 1/10Mitchell High SchoolGrades: 9-12Distance: 2.7 mi
Schools provided by the listing agent
- Elementary: Grant
- Middle: Sabin
- High: Doherty
- District: Colorado Springs 11
Source: elevateMLS. This data may not be complete. We recommend contacting the local school district to confirm school assignments for this home.
Get a cash offer in 3 minutes
Find out how much your home could sell for in as little as 3 minutes with a no-obligation cash offer.
Estimated market value
$589,600
Get a cash offer in 3 minutes
Find out how much your home could sell for in as little as 3 minutes with a no-obligation cash offer.
Estimated market value
$589,600
Nearby cities
Nearby neighborhoods
- Briargate Real estate
- Central Colorado Springs Real estate
- Cimarron Hills Real estate
- East Colorado Springs Real estate
- Northeast Colorado Springs Real estate
- Northwest Colorado Springs Real estate
- Old Colorado City Real estate
- Powers Real estate
- Southeast Colorado Springs Real estate
- Southwest Colorado Springs Real estate
Nearby zip codes
Other Colorado Springs Topics
- Apartments for Rent in 80917
- Houses for Sale in 80917
- Houses for Rent in 80917
- 80917 Real Estate
- Colorado Springs Condos
- Houses for Sale in Colorado Springs
- Newest Listings in Colorado Springs
- Colorado Springs Home Values
- Colorado Springs Real Estate Agents
- Colorado Springs Refinance
- Colorado Springs Mortgage Rates
