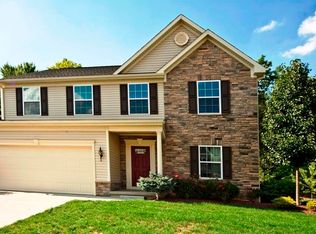
Welcome home to this beautifully maintained 2384 square foot home built in 2012, located in the desirable Whispering Woods development. This spacious home features 4 bedrooms and 3 baths, offering the perfect blend of comfort, style, and functionality. The beautiful chef’s kitchen is truly the heart of the home, showcasing stainless steel appliances, a center island, granite countertops, and abundant cabinet and counter space ideal for entertaining and everyday living. The kitchen flows seamlessly into both the morning and family rooms. The bright and inviting morning room overlooks the peaceful backyard and fills the home with abundant natural sunlight. The open concept family room features a cozy gas fireplace creating the perfect gathering space for family and friends. Upstairs you will find 4 generous-sized bedrooms, perfect for family, guests, or a home office. The luxurious owner’s suite is the perfect spot to unwind at the end of a long day, featuring a walk-in closet and a spacious bath complete with double vanity, large shower, and soaking tub. Enjoy the ease of a second floor laundry room located near all the bedrooms, making everyday living effortless. Stepping into your own private backyard oasis, this beautiful outdoor retreat backs up to a peaceful wooded area, offering privacy, tranquility, and scenic views year round. The fully fenced yard features an elegant black wrought iron fence. Whether you are enjoying your morning coffee or hosting family and friends, the expansive patio provides the perfect setting for entertaining, relaxing, and outdoor dining. This backyard is truly a rare find and an extension of the home’s living space. Additional highlights include a new furnace installed in 2024, full basement plumbed for future bath, and a wired security system. Don't miss the opportunity to make this beautiful home yours. With space to grow and features to love, this home is ready to welcome its next family. Schedule your private showing today.
Closed
$421,000
3909 Willow Way, Kent, OH 44240
4beds
2,384sqft
Single Family Residence
Built in 2012
0.25 Acres Lot
$421,200 Zestimate®
$177/sqft
$2,668 Estimated rent
Home value
$421,200
$400,000 - $442,000
$2,668/mo
Zestimate® history
Owner options
List your home for rent
$2,668/mo
Rent Zestimate®
Find your next renter with Zillow Rental Manager. Plus, with online applications, you can quickly screen prospective tenants – for free.
$2,668/mo
Rent Zestimate®
Refinance and save
$3,064/mo
Est. payment
Refinancing to a lower rate could help reduce your monthly payments and save thousands over the life of the loan.
$3,064/mo
Est. payment
Explore your selling options
Work with a Zillow partner agent
Leverage their expertise and Zillow's premium Showcase listings to get your home seen by more buyers.
Get startedList with your own agent
Get your home in front of millions of buyers by listing it on Zillow.
Learn how to do itSell it yourself
Take full control of how buyers see your home on Zillow by listing For Sale by Owner (FSBO).
List your homeWhat's special
Fully fenced yardOpen concept family roomExpansive patioStainless steel appliancesGranite countertopsDouble vanitySoaking tub
Zillow last checked:
Listing updated:
Listing Provided by:
Pamela A Glatzhofer 330-608-8260 pam@kremerrealty.com,
Kremer Realty Inc.
Bought with:
Michael Svetlik, 2023000446
Keller Williams Legacy Group Realty
Tera M Svetlik, 2021006044
Keller Williams Legacy Group Realty
Source: MLS Now,MLS#: 5209976 Originating MLS: Akron Cleveland Association of REALTORS
Originating MLS: Akron Cleveland Association of REALTORSFacts & features
Interior
Bedrooms & bathrooms
- Bedrooms: 4
- Bathrooms: 3
- Full bathrooms: 2
- 1/2 bathrooms: 1
- Main level bathrooms: 1
Primary bedroom
- Features: Walk-In Closet(s), Window Treatments
- Level: Second
- Dimensions: 15 x 20
Bedroom
- Features: Window Treatments
- Level: Second
- Dimensions: 13 x 12
Bedroom
- Features: Window Treatments
- Level: Second
- Dimensions: 16 x 13
Bedroom
- Features: Window Treatments
- Level: Second
- Dimensions: 12 x 13
Primary bathroom
- Features: Soaking Tub
- Level: Second
- Dimensions: 8 x 9
Bathroom
- Level: Second
- Dimensions: 8 x 5
Family room
- Features: Fireplace, Window Treatments
- Level: First
- Dimensions: 20 x 15
Kitchen
- Features: Breakfast Bar, Granite Counters
- Level: First
- Dimensions: 18 x 15
Laundry
- Level: Second
- Dimensions: 10 x 6
Living room
- Description: Living Room is currently being used as a dining room
- Features: Window Treatments
- Level: First
- Dimensions: 14 x 11
Sitting room
- Features: Window Treatments
- Level: First
- Dimensions: 15 x 10
Heating
- Forced Air, Gas
Cooling
- Central Air
Appliances
- Included: Dishwasher, Disposal, Microwave, Range, Refrigerator, Water Softener
- Laundry: Upper Level
Features
- Breakfast Bar, Ceiling Fan(s), Double Vanity, Granite Counters, Kitchen Island, Open Floorplan, Pantry, Soaking Tub, Walk-In Closet(s)
- Basement: Full,Sump Pump
- Number of fireplaces: 1
- Fireplace features: Family Room, Gas
Interior area
- Total structure area: 2,384
- Total interior livable area: 2,384 sqft
- Finished area above ground: 2,384
Property
Parking
- Total spaces: 2
- Parking features: Attached, Garage Faces Front, Garage, Garage Door Opener
- Attached garage spaces: 2
Features
- Levels: Two
- Stories: 2
- Patio & porch: Patio
- Fencing: Back Yard,Wrought Iron
- Has view: Yes
- View description: Trees/Woods
Lot
- Size: 0.25 Acres
- Features: Landscaped, Pie Shaped Lot, Wooded
Details
- Parcel number: 040430000016027
Construction
Type & style
- Home type: SingleFamily
- Architectural style: Colonial
- Property subtype: Single Family Residence
Materials
- Vinyl Siding
- Roof: Asphalt,Fiberglass
Condition
- Year built: 2012
Utilities & green energy
- Sewer: Public Sewer
- Water: Public
Community & neighborhood
Security
- Security features: Smoke Detector(s)
Location
- Region: Kent
- Subdivision: Whispering Woods
HOA & financial
HOA
- Has HOA: Yes
- HOA fee: $390 annually
- Services included: Common Area Maintenance
- Association name: Titan
Other
Other facts
- Listing terms: Cash,Conventional,FHA,VA Loan
Price history
| Date | Event | Price |
|---|---|---|
| 6/22/2026 | Sold | $421,000+0.3%$177/sqft |
Source:  MLS Now #5209976 Report a problem MLS Now #5209976 Report a problem | ||
| 6/11/2026 | Pending sale | $419,900$176/sqft |
Source: MLS Now #5209976 Report a problem | ||
| 5/14/2026 | Listed for sale | $419,900+93.9%$176/sqft |
Source: MLS Now #5209976 Report a problem | ||
| 7/13/2012 | Sold | $216,500+485.1%$91/sqft |
Source: Public Record Report a problem | ||
| 4/26/2012 | Sold | $37,000$16/sqft |
Source: Public Record Report a problem | ||
Public tax history
| Year | Property taxes | Tax assessment |
|---|---|---|
| 2025 | $5,723 -2.8% | $117,180 |
| 2024 | $5,886 +15.4% | $117,180 +37.7% |
| 2023 | $5,103 -0.3% | $85,120 |
| 2022 | $5,117 +2.3% | $85,120 |
| 2021 | $5,003 -0.6% | $85,120 +10.3% |
| 2020 | $5,033 +1.4% | $77,140 |
| 2019 | $4,961 +26.5% | $77,140 +7.7% |
| 2018 | $3,922 | $71,610 |
| 2017 | $3,922 +0.2% | $71,610 |
| 2016 | $3,915 +3.2% | $71,610 |
| 2015 | $3,794 +7.5% | $71,610 +8% |
| 2014 | $3,528 +6.2% | $66,290 |
| 2013 | $3,321 | $66,290 |
| 2012 | -- | -- |
Find assessor info on the county website
Neighborhood: 44240
Nearby schools
GreatSchools rating
- 7/10Brimfield Elementary SchoolGrades: K-5Distance: 1.2 mi
- 8/10Field Middle SchoolGrades: 6-8Distance: 2.3 mi
- 5/10Field High SchoolGrades: 9-12Distance: 2.3 mi
Schools provided by the listing agent
- District: Field LSD - 6703
Source: MLS Now. This data may not be complete. We recommend contacting the local school district to confirm school assignments for this home.
Get a cash offer in 3 minutes
Find out how much your home could sell for in as little as 3 minutes with a no-obligation cash offer.
Estimated market value
$421,200
Get a cash offer in 3 minutes
Find out how much your home could sell for in as little as 3 minutes with a no-obligation cash offer.
Estimated market value
$421,200
- Ohio
- Portage County
- Kent
- 44240
- 3909 Willow Way
Nearby cities
Nearby neighborhoods
Nearby zip codes
Other Kent Topics
