Built by M-I Homes. Welcome to this stunning new construction house located at 3909 Yarrow Drive in the desirable city of Argyle, TX. This inviting 1-story home offers a perfect blend of modern design and comfort.
Upon entering, you are greeted by a spacious open floor plan that seamlessly connects the living areas, creating an ideal space for both relaxation and entertainment. The kitchen is a true standout, boasting sleek finishes and top-of-the-line appliances that will surely delight the culinary enthusiast in you. This residence features 4 bedrooms and 2 well-appointed bathrooms, providing ample space for the whole family or guests. The bedrooms are generously sized, allowing for personal retreats, and the bathrooms are designed with both style and functionality in mind.
Step outside to discover a covered patio, perfect for enjoying your morning coffee or hosting outdoor gatherings. With a 2-car garage, convenience is at your fingertips. Whether you're looking for a cozy space to call home or a place to grow with your family, this house provides the versatility to accommodate various preferences.
As one of our new homes for sale in Argyle, TX, 3909 Yarrow Drive is located in a thriving community, residents of this home enjoy access to a range of amenities and conveniences nearby. From shopping centers to parks and recreational facilities, there's something for everyone to enjoy in this vibrant neighborhood. Schedule your visit today!
Sold
Price Unknown
3909 Yarrow Dr, Argyle, TX 76226
4beds
1,958sqft
Single Family Residence
Built in 2025
6,124 Square Feet Lot
$360,300 Zestimate®
$--/sqft
$2,753 Estimated rent
Home value
$360,300
$339,000 - $382,000
$2,753/mo
Zestimate® history
Owner options
List your home for rent
$2,753/mo
Rent Zestimate®
Find your next renter with Zillow Rental Manager. Plus, with online applications, you can quickly screen prospective tenants – for free.
$2,753/mo
Rent Zestimate®
Refinance and save
$1,200/mo
Est. payment
Refinancing to a lower rate could help reduce your monthly payments and save thousands over the life of the loan.
$1,200/mo
Est. payment
Explore your selling options
Work with a Zillow partner agent
Leverage their expertise and Zillow's premium Showcase listings to get your home seen by more buyers.
Get startedList with your own agent
Get your home in front of millions of buyers by listing it on Zillow.
Learn how to do itSell it yourself
Take full control of how buyers see your home on Zillow by listing For Sale by Owner (FSBO).
List your homeWhat's special
Open floor planModern designCovered patioTop-of-the-line appliances
Zillow last checked:
Listing updated:
Listed by:
Robert Powley 0832861 210-421-9291,
Escape Realty 210-421-9291
Bought with:
Sylvie Broussard
Broussard Realty
Source: NTREIS,MLS#: 20920987
Facts & features
Interior
Bedrooms & bathrooms
- Bedrooms: 4
- Bathrooms: 2
- Full bathrooms: 2
Primary bedroom
- Features: Walk-In Closet(s)
- Level: First
- Dimensions: 15 x 12
Bedroom
- Level: First
- Dimensions: 12 x 13
Bedroom
- Level: First
- Dimensions: 12 x 12
Bedroom
- Level: First
- Dimensions: 11 x 12
Primary bathroom
- Features: Dual Sinks, Separate Shower
- Level: First
- Dimensions: 12 x 12
Dining room
- Level: First
- Dimensions: 12 x 12
Kitchen
- Features: Kitchen Island, Stone Counters, Walk-In Pantry
- Level: First
- Dimensions: 14 x 12
Living room
- Level: First
- Dimensions: 20 x 16
Utility room
- Level: First
- Dimensions: 6 x 7
Heating
- Central, Natural Gas
Cooling
- Central Air, Ceiling Fan(s), Electric
Appliances
- Included: Some Gas Appliances, Dishwasher, Gas Cooktop, Disposal, Gas Oven, Gas Water Heater, Microwave, Plumbed For Gas, Tankless Water Heater, Vented Exhaust Fan
- Laundry: Washer Hookup, Electric Dryer Hookup, Laundry in Utility Room
Features
- Decorative/Designer Lighting Fixtures, Granite Counters, High Speed Internet, Open Floorplan, Cable TV, Vaulted Ceiling(s), Walk-In Closet(s)
- Flooring: Carpet, Ceramic Tile, Luxury Vinyl Plank
- Windows: Window Coverings
- Has basement: No
- Has fireplace: No
Interior area
- Total interior livable area: 1,958 sqft
Property
Parking
- Total spaces: 2
- Parking features: Garage Faces Front, Garage, Garage Door Opener
- Attached garage spaces: 2
Features
- Levels: One
- Stories: 1
- Patio & porch: Covered, Patio
- Exterior features: Private Yard
- Pool features: None, Community
- Fencing: Wood
Lot
- Size: 6,124 Square Feet
- Dimensions: 51 x 121
- Features: Back Yard, Interior Lot, Lawn, Landscaped, Subdivision, Sprinkler System, Few Trees
Details
- Parcel number: 1040301
Construction
Type & style
- Home type: SingleFamily
- Architectural style: Traditional,Detached
- Property subtype: Single Family Residence
Materials
- Brick
- Foundation: Slab
- Roof: Composition
Condition
- New construction: Yes
- Year built: 2025
Utilities & green energy
- Sewer: Public Sewer
- Water: Public
- Utilities for property: Natural Gas Available, Sewer Available, Separate Meters, Underground Utilities, Water Available, Cable Available
Green energy
- Energy efficient items: Appliances, HVAC, Thermostat, Water Heater, Windows
- Water conservation: Low-Flow Fixtures
Community & HOA
Community
- Features: Fenced Yard, Playground, Park, Pool, Sidewalks, Trails/Paths, Community Mailbox, Curbs
- Security: Prewired, Carbon Monoxide Detector(s), Smoke Detector(s)
- Subdivision: Sagebrook
HOA
- Has HOA: Yes
- Services included: All Facilities, Association Management, Maintenance Grounds
- HOA fee: $1,200 annually
- HOA name: Singer Management
- HOA phone: 972-402-8352
Location
- Region: Argyle
Financial & listing details
- Date on market: 5/22/2025
- Cumulative days on market: 132 days
- Listing terms: Cash,Conventional,FHA,VA Loan
Price history
| Date | Event | Price |
|---|---|---|
| 11/4/2025 | Sold | -- |
Source: NTREIS #20920987 Report a problem | ||
| 10/2/2025 | Pending sale | $364,990$186/sqft |
Source: NTREIS #20920987 Report a problem | ||
| 9/17/2025 | Price change | $364,990-1.4%$186/sqft |
Source: NTREIS #20920987 Report a problem | ||
| 9/3/2025 | Price change | $369,990-2.6%$189/sqft |
Source: NTREIS #20920987 Report a problem | ||
| 8/20/2025 | Price change | $379,990-2.6%$194/sqft |
Source: NTREIS #20920987 Report a problem | ||
| 8/6/2025 | Price change | $389,990-2.5%$199/sqft |
Source: NTREIS #20920987 Report a problem | ||
| 5/29/2025 | Price change | $399,990-2.2%$204/sqft |
Source: NTREIS #20920987 Report a problem | ||
| 4/4/2025 | Listed for sale | $409,139$209/sqft |
Source:  M/I Homes Report a problem M/I Homes Report a problem | ||
Public tax history
Tax history is unavailable.
Neighborhood: 76226
Nearby homes
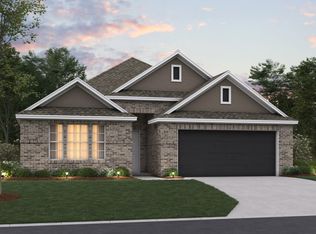
- $--4 bd3 ba2.1k sqft3913 Yarrow Dr, Argyle, TX 76226Sold
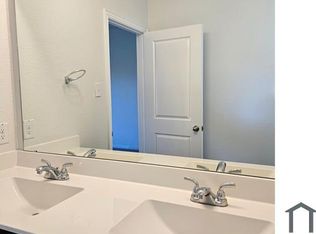
- $444,6005 bd2 ba2.5k sqft3908 Cedar Elm Trl, Argyle, TX 76226Off Market
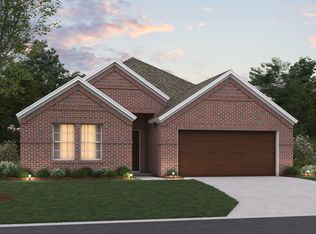
- $--4 bd3 ba2.1k sqft3820 Yarrow Dr, Argyle, TX 76226Sold
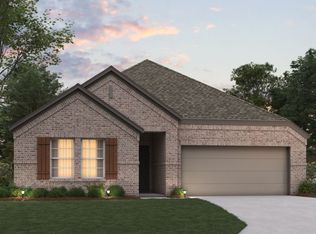
- $364,9903 bd2 ba1.6k sqft3904 Yarrow Dr, Argyle, TX 76226Pending
- $--3 bd2 ba1.7k sqft3917 Birch Ln, Argyle, TX 76226Sold
- $--4 bd4 ba2.7k sqft3900 Yarrow Dr, Argyle, TX 76226Sold
- $370,6004 bd3 ba2k sqft3816 Cedar Elm Trl, Argyle, TX 76226Off Market
- $--4 bd2 ba2k sqft3813 Yarrow Dr, Argyle, TX 76226Sold
Nearby schools
GreatSchools rating
- 3/10Borman Elementary SchoolGrades: PK-5Distance: 3.1 mi
- 6/10McMath Middle SchoolGrades: 6-8Distance: 3.7 mi
- 5/10Denton High SchoolGrades: 9-12Distance: 6.8 mi
Schools provided by the listing agent
- Elementary: Newton Rayzor
- Middle: Tom Harpool
- High: Guyer
- District: Denton ISD
Source: NTREIS. This data may not be complete. We recommend contacting the local school district to confirm school assignments for this home.
Get a cash offer in 3 minutes
Find out how much your home could sell for in as little as 3 minutes with a no-obligation cash offer.
Estimated market value
$360,300
Get a cash offer in 3 minutes
Find out how much your home could sell for in as little as 3 minutes with a no-obligation cash offer.
Estimated market value
$360,300
- Texas
- Denton County
- Denton
- 76226
- 3909 Yarrow Dr
Nearby cities
Nearby neighborhoods
Nearby zip codes
Other Denton Topics
