Skip main navigation
Closed
  • $507,250

    39098 Caistor Dr, Avon, OH 44011

    4beds
    3,266sqft
    Single Family Residence
    Built in 2010
    10,362 Square Feet Lot
    $521,400 Zestimate®
    $155/sqft
    $3,452 Estimated rent

    Home value

    $521,400

    $469,000 - $584,000

    $3,452/mo

    Zestimate® history
    Loading
    Loading...

    Owner options

    List your home for rent

    $3,452/mo

    Rent Zestimate®

    Find your next renter with Zillow Rental Manager. Plus, with online applications, you can quickly screen prospective tenants – for free.

    Learn more

    $3,452/mo

    Rent Zestimate®

    Refinance and save

    $3,604/mo

    Est. payment

    Refinancing to a lower rate could help reduce your monthly payments and save thousands over the life of the loan.

    See today's rates

    $3,604/mo

    Est. payment

    Explore your selling options

    Work with a Zillow partner agent

    Leverage their expertise and Zillow's premium Showcase listings to get your home seen by more buyers.

    Get started

    List with your own agent

    Get your home in front of millions of buyers by listing it on Zillow.

    Learn how to do it

    Sell it yourself

    Take full control of how buyers see your home on Zillow by listing For Sale by Owner (FSBO).

    List your home

    What's special

    Large islandVersatile bonus roomHalf bathSpacious two-car attached garageFinished areasOpen-concept kitchenDedicated home office
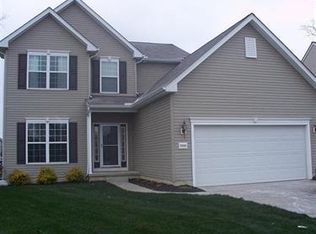
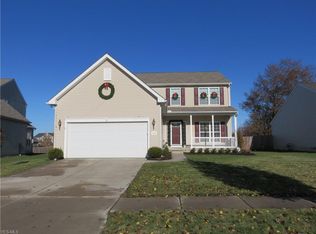
    Prepare to be Moved! Welcome to 39098 Caistor Drive, Avon, OH 44011—a beautifully manicured, landscaped two-story colonial tucked away on a quiet cul-de-sac. This charming home invites you in through a bright, welcoming foyer framed by a dedicated home office on one side and a versatile bonus room on the other, offering flexible spaces to meet your needs. Continue into the heart of the home: a spacious open-concept kitchen featuring a large island, generous counter space, ample cabinetry, and all appliances included. The kitchen flows effortlessly into both the dining area and the expansive living room, making this space ideal for hosting family gatherings or entertaining friends. The first floor is finished by the half bath and a well-equipped mudroom/laundry room with washer and dryer to stay. Upstairs, you'll find four generously sized bedrooms. Three share a full bathroom, while the master suite is a private retreat, complete with two walk-in closets and an en suite bathroom featuring double sinks. The expansive basement offers exceptional versatility with two large finished areas perfect for entertainment, hobbies, or additional living space. A full bathroom was thoughtfully added in 2023, enhancing the basement’s functionality. This home also comes equipped with a camera doorbell and a full security system, providing added peace of mind. Step outside to enjoy a beautifully designed, stamped concrete patio in the backyard—perfect for summer cookouts or relaxing with guests. An outdoor shed adds even more storage options, and the home is completed with a spacious two-car attached garage which includes charging for electric vehicles. Ideally located within walking distance to Veteran’s Park, Canning Family K-9 Park, and Eagle Point Park, this home offers the perfect blend of comfort, convenience, and community living. Don’t miss your chance to call this stunning colonial your forever home—where comfort meets convenience in the heart of Avon!

    Zillow last checked:

    Listing updated:

    Listed by:

    Ed Huck 440-617-2500 teaminfo@edhuckteam.com,

    Keller Williams Citywide

    Bought with:

    Michael Della Vella, 433561

    Howard Hanna

    Source: MLS Now,MLS#: 5133788MLS LogoOriginating MLS: Akron Cleveland Association of REALTORS

    Facts & features

    Interior

    Bedrooms & bathrooms
    • Bedrooms: 4
    • Bathrooms: 4
    • Full bathrooms: 3
    • 1/2 bathrooms: 1
    • Main level bathrooms: 1
    Primary bedroom
    • Features: Walk-In Closet(s)
    • Level: Second
    • Dimensions: 16 x 14
    Bedroom
    • Level: Second
    • Dimensions: 13 x 11
    Bedroom
    • Features: Walk-In Closet(s)
    • Level: Second
    • Dimensions: 12 x 12
    Bedroom
    • Features: Walk-In Closet(s)
    • Level: Second
    • Dimensions: 12 x 11
    Primary bathroom
    • Level: Second
    • Dimensions: 10 x 9
    Bathroom
    • Level: Second
    • Dimensions: 9 x 8
    Bathroom
    • Level: Basement
    • Dimensions: 10 x 5
    Bonus room
    • Level: First
    • Dimensions: 13 x 12
    Dining room
    • Level: First
    • Dimensions: 17 x 12
    Entry foyer
    • Level: First
    • Dimensions: 13 x 8
    Kitchen
    • Level: First
    • Dimensions: 20 x 18
    Laundry
    • Level: First
    • Dimensions: 16 x 6
    Living room
    • Level: First
    • Dimensions: 22 x 19
    Office
    • Level: First
    • Dimensions: 13 x 11
    Recreation
    • Level: Basement
    • Dimensions: 39 x 16
    Heating
    • Forced Air, Gas
    Cooling
    • Central Air
    Appliances
    • Included: Dryer, Dishwasher, Microwave, Range, Refrigerator, Washer
    • Laundry: Main Level, Laundry Room
    Features
    • Basement: Full,Partially Finished
    • Has fireplace: No
    Interior area
    • Total structure area: 3,266
    • Total interior livable area: 3,266 sqft
    • Finished area above ground: 2,826
    • Finished area below ground: 440

    Property

    Parking
    • Total spaces: 2
    • Parking features: Attached, Electricity, Garage, Paved, Water Available
    • Attached garage spaces: 2
    Accessibility
    • Accessibility features: None
    Features
    • Levels: Two
    • Stories: 2
    • Patio & porch: Patio
    • Fencing: None
    • Has view: Yes
    • View description: Trees/Woods
    Lot
    • Size: 10,362 Square Feet
    • Features: Cul-De-Sac, Irregular Lot, Wooded
    Details
    • Additional structures: Shed(s)
    • Parcel number: 0400002101281
    • Special conditions: Standard

    Construction

    Type & style
    • Home type: SingleFamily
    • Architectural style: Colonial
    • Property subtype: Single Family Residence
    Materials
    • Brick, Vinyl Siding
    • Roof: Asphalt,Fiberglass
    Condition
    • Year built: 2010

    Utilities & green energy

    • Sewer: Public Sewer
    • Water: Public

    Community & HOA

    Community
    • Features: Fitness Center, Medical Service, Playground, Shopping
    • Security: Security System
    • Subdivision: Arlington Place
    HOA
    • Has HOA: Yes
    • Services included: Other
    • HOA fee: $340 annually
    • HOA name: Arlington Place Homeowner's Association
    Location
    • Region: Avon

    Financial & listing details

    • Price per square foot: $155/sqft
    • Tax assessed value: $406,250
    • Annual tax amount: $7,798
    • Date on market: 6/27/2025
    • Cumulative days on market: 18 days
    • Listing terms: Conventional

    Price history

    DateEventPrice
    8/27/2025Sold$507,250-2.4%$155/sqft
    Source: MLS Now #5133788 Report a problem
    7/15/2025Pending sale$519,900$159/sqft
    Source: MLS Now #5133788 Report a problem
    6/27/2025Listed for sale$519,900+82.4%$159/sqft
    Source: MLS Now #5133788 Report a problem
    7/31/2014Sold$285,000-1.7%$87/sqft
    Source: MLS Now #3615869 Report a problem
    7/1/2014Pending sale$290,000$89/sqft
    Source: RE/MAX Pros #3615869 Report a problem
    6/27/2014Price change$290,000-3%$89/sqft
    Source: RE/MAX Pros #3615869 Report a problem
    5/9/2014Listed for sale$299,000+13.7%$92/sqft
    Source: RE/MAX PROS #3615869 Report a problem
    7/29/2010Sold$262,900$80/sqft
    Source: Public Record Report a problem

    Public tax history

    YearProperty taxesTax assessment
    2024$6,990 +20.9%$142,190 +36.1%
    2023$5,780 +1%$104,490
    2022$5,726 -0.2%$104,490
    2021$5,738 +5.3%$104,490 +12.2%
    2020$5,449 +2.1%$93,130
    2019$5,337 +7.9%$93,130
    2018$4,945 -5%$93,130 +2%
    2017$5,205 -1.1%$91,320
    2016$5,266 -1%$91,320
    2015$5,318 +13.3%$91,320 +12.4%
    2014$4,693 -0.5%$81,260
    2013$4,718 +1.6%$81,260
    2012$4,643 $81,260 -68.2%
    2011-- $255,500
    Find assessor info on the county website

    Neighborhood: 44011

    Nearby schools

    GreatSchools rating
    Schools provided by the listing agent
    • District: Avon LSD - 4703

    Source: MLS Now. This data may not be complete. We recommend contacting the local school district to confirm school assignments for this home.

    Get a cash offer in 3 minutes
    Find out how much your home could sell for in as little as 3 minutes with a no-obligation cash offer.
    Estimated market value
    $521,400
    Get a cash offer in 3 minutes
    Find out how much your home could sell for in as little as 3 minutes with a no-obligation cash offer.
    Estimated market value
    $521,400