Beautiful, private 4 bedroom, 3 bath home on 1.39 acres. Kitchen, dining and living room have open floorplan concept with wood plank flooring. main floor Kitchen has abundant cabinets, center island, stainless steel appliances, full bath, a& 2 bedrooms. Lower level offers huge finished family room, 2 large bedrooms, and 3/4 bath with heated floors. 30x40 pole building with electricity and concrete floors. Fiber optic internet gives you the opportunity to work from home on this beautiful heavily wooded lot. Inground sprinkler system. The association fee including access to Fawn Lake. Turtle Lake, Little Pine Island Lake. The club house on Fawn Lake has many indoor amenities including fireplace, banquet hall. pool and foosball tables. Outdoor amenities include campground for you and your guest to enjoy, outdoor swimming pool, beach area, playground, tennis/pickleball courts, basketball courts to name a few.
Closed
$340,000
39099 281st Ave, Browerville, MN 56438
4beds
2,390sqft
Single Family Residence
Built in 2004
1.39 Acres Lot
$377,100 Zestimate®
$142/sqft
$2,258 Estimated rent
Home value
$377,100
$354,000 - $400,000
$2,258/mo
Zestimate® history
Owner options
List your home for rent
$2,258/mo
Rent Zestimate®
Find your next renter with Zillow Rental Manager. Plus, with online applications, you can quickly screen prospective tenants – for free.
$2,258/mo
Rent Zestimate®
Refinance and save
$2,358/mo
Est. payment
Refinancing to a lower rate could help reduce your monthly payments and save thousands over the life of the loan.
$2,358/mo
Est. payment
Explore your selling options
Work with a Zillow partner agent
Leverage their expertise and Zillow's premium Showcase listings to get your home seen by more buyers.
Get startedList with your own agent
Get your home in front of millions of buyers by listing it on Zillow.
Learn how to do itSell it yourself
Take full control of how buyers see your home on Zillow by listing For Sale by Owner (FSBO).
List your homeWhat's special
Little pine island lakeCenter islandOpen floorplan conceptFiber optic internetBeach areaBasketball courtsHuge finished family room
Zillow last checked:
Listing updated:
Listed by:
Sandy Knosalla 218-296-1111,
Edina Realty, Inc.
Bought with:
Chuck Zwilling
RE/MAX Results
Source: NorthstarMLS as distributed by MLS GRID,MLS#: 6404335
Facts & features
Interior
Bedrooms & bathrooms
- Bedrooms: 4
- Bathrooms: 3
- Full bathrooms: 1
- 3/4 bathrooms: 1
- 1/2 bathrooms: 1
Bedroom
- Level: Main
- Area: 154 Square Feet
- Dimensions: 11x14
Bedroom 2
- Level: Main
- Area: 143 Square Feet
- Dimensions: 11x13
Bedroom 3
- Level: Lower
- Area: 168 Square Feet
- Dimensions: 12x14
Bedroom 4
- Level: Lower
- Area: 126 Square Feet
- Dimensions: 9x14
Dining room
- Level: Main
Family room
- Level: Lower
- Area: 380 Square Feet
- Dimensions: 19x20
Kitchen
- Level: Main
- Area: 392 Square Feet
- Dimensions: 14x28
Laundry
- Level: Main
- Area: 80 Square Feet
- Dimensions: 8x10
Living room
- Level: Main
- Area: 320 Square Feet
- Dimensions: 16.x20
Heating
- Baseboard, Forced Air
Cooling
- Central Air
Appliances
- Included: Dishwasher, Dryer, Microwave, Range, Refrigerator, Stainless Steel Appliance(s), Washer, Water Softener Owned
- Laundry: Laundry Room, Main Level
Features
- Basement: Block,Egress Window(s),Finished,Full
- Has fireplace: No
Interior area
- Total structure area: 2,390
- Total interior livable area: 2,390 sqft
- Finished area above ground: 1,368
- Finished area below ground: 1,022
Property
Parking
- Total spaces: 4
- Parking features: Attached, Asphalt, Garage Door Opener, Insulated Garage
- Attached garage spaces: 4
- Has uncovered spaces: Yes
Accessibility
- Accessibility features: None
Features
- Levels: One
- Stories: 1
- Patio & porch: Deck
- Pool features: None
- Fencing: None
Lot
- Size: 1.39 Acres
- Dimensions: 320 x 198 x 320 x 165
- Features: Tree Coverage - Heavy
Details
- Additional structures: Pole Building
- Foundation area: 1368
- Parcel number: 190085600
- Zoning description: Residential-Single Family
- Other equipment: Fuel Tank - Rented
Construction
Type & style
- Home type: SingleFamily
- Property subtype: Single Family Residence
Materials
- Frame
- Roof: Age Over 8 Years,Asphalt,Pitched
Condition
- New construction: No
- Year built: 2004
Utilities & green energy
- Electric: Circuit Breakers, 200+ Amp Service, Power Company: Todd-Wadena Electric Co-op
- Gas: Electric, Propane
- Sewer: Private Sewer, Tank with Drainage Field
- Water: Drilled, Private
Community & HOA
Community
- Subdivision: Prairie River Heights
HOA
- Has HOA: Yes
- Services included: Beach Access, Dock, Recreation Facility, Shared Amenities
- HOA fee: $245 annually
- HOA name: Sylvan Shores Association
- HOA phone: 218-894-1065
Location
- Region: Browerville
Financial & listing details
- Price per square foot: $142/sqft
- Tax assessed value: $338,500
- Annual tax amount: $2,478
- Date on market: 7/19/2023
- Cumulative days on market: 105 days
- Road surface type: Unimproved
Price history
| Date | Event | Price |
|---|---|---|
| 12/13/2023 | Sold | $340,000-1.4%$142/sqft |
Source:  NorthstarMLS as distributed by MLS GRID #6404335 Report a problem NorthstarMLS as distributed by MLS GRID #6404335 Report a problem | ||
| 10/31/2023 | Pending sale | $344,900$144/sqft |
Source: NorthstarMLS as distributed by MLS GRID #6404335 Report a problem | ||
| 9/13/2023 | Price change | $344,900-1.4%$144/sqft |
Source: NorthstarMLS as distributed by MLS GRID #6404335 Report a problem | ||
| 7/19/2023 | Listed for sale | $349,900+88.1%$146/sqft |
Source: NorthstarMLS as distributed by MLS GRID #6404335 Report a problem | ||
| 4/26/2013 | Sold | $186,000-4.6%$78/sqft |
Source:  Lake Superior Area Realtors as distributed by MLS GRID #1965604 Report a problem Lake Superior Area Realtors as distributed by MLS GRID #1965604 Report a problem | ||
| 3/5/2013 | Pending sale | $194,900$82/sqft |
Source: CENTURY 21 Brainerd Realty, Inc. #4193974 Report a problem | ||
| 9/28/2012 | Listed for sale | $194,900$82/sqft |
Source: CENTURY 21 Brainerd Realty, Inc. #4193974 Report a problem | ||
Public tax history
| Year | Property taxes | Tax assessment |
|---|---|---|
| 2025 | $2,854 -8.6% | $338,500 +12.2% |
| 2024 | $3,122 +23.3% | $301,600 -8% |
| 2023 | $2,532 -5.5% | $327,700 +36.3% |
| 2022 | $2,678 +5.4% | $240,500 +12.1% |
| 2021 | $2,542 +16.9% | $214,500 -6.7% |
| 2020 | $2,174 -2.6% | $230,000 +15.7% |
| 2019 | $2,232 +20.9% | $198,800 +4.5% |
| 2018 | $1,846 -3.8% | $190,300 +20.2% |
| 2017 | $1,918 +4.9% | $158,300 -3.7% |
| 2016 | $1,828 | $164,400 |
| 2015 | $1,828 | -- |
| 2014 | -- | -- |
| 2013 | -- | -- |
| 2012 | -- | -- |
| 2011 | -- | -- |
| 2010 | $1,164 -1.7% | $147,500 +9.2% |
| 2009 | $1,184 | $135,100 |
Find assessor info on the county website
Neighborhood: 56438
Nearby homes
- $252,600-- bd-- ba-- sqft39099 281st Ave, Browerville, MN 56438Off Market
- $8,600-- bd-- ba-- sqft39177 281st Ave, Browerville, MN 56438Off Market
- $8,5000.502 AcresTbd Oak Dr, Browerville, MN 56438Lot/Land
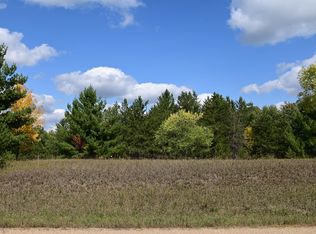
- $16,600-- bd-- ba-- sqft39255 281st Ave, Browerville, MN 56438Off Market
- $8,9990.458 Acres0 392nd St, Browerville, MN 56438Lot/Land
- $5,800-- bd-- ba-- sqft39066 Oasis Ct, Browerville, MN 56438Off Market
- $4,100-- bd-- ba-- sqft39062 Oasis Ct, Browerville, MN 56438Off Market
- $4,500-- bd-- ba-- sqft39058 Oasis Ct, Browerville, MN 56438Off Market
Nearby schools
GreatSchools rating
- 4/10Motley-Staples Middle SchoolGrades: 5-8Distance: 11.2 mi
- 7/10Staples-Motley Senior High SchoolGrades: 9-12Distance: 11.2 mi
- 6/10Staples Elementary SchoolGrades: PK-4Distance: 11.7 mi


Get pre-qualified for a loan
At Zillow Home Loans, we can pre-qualify you in as little as 5 minutes with no impact to your credit score.An equal housing lender. NMLS #10287.
Sell for more on Zillow
Get a Zillow Showcase℠ listing at no additional cost and you could sell for .
$377,100
2% more
+$7,542
With Zillow Showcase(estimated)
$384,642
- Minnesota
- Todd County
- Browerville
- 56438
- 39099 281st Ave
Nearby cities
Nearby zip codes
Other Browerville Topics
