A warm and inviting 3 bedroom, 2 bath Craftsman in a prime location between Rockridge and Temescal. An ideal urban retreat, just moments from neighborhood shops, acclaimed dining, parks, cafés, BART, and major transportation. Minutes to SF and great schools. Rich woodwork and timeless architectural details have been beautifully preserved throughout. The front living room features original built-ins, a handsome stone fireplace, and a pull-down secretary desk. In the spacious formal dining room, you find elegant original wainscoting, sliding glass pocket doors, and hardwood floors with mahogany inlay. The oversized eat-in kitchen has been thoughtfully updated with Carrara marble countertops, stainless steel appliances, a butcher block island, and a convenient laundry closet with built-in shelving. The home offers three bedrooms and two full bathrooms, including a spacious primary suite with a sitting area, dual closets, and an ensuite bath. Both the front and rear gardens are level and professionally landscaped. The private backyard is ideal for entertaining, play, or cultivating your own vegetable garden while enjoying California indoor-outdoor living. Many upgrades throughout including Air Conditioning! Come enjoy the best of Rockridge and Temescal right outside your doorstep!
Pending
$1,095,000
391 51st St, Oakland, CA 94609
3beds
1,619sqft
:
Get pre-qualified$7,299/mo
Single Family Residence
Built in 1913
3,484 Square Feet Lot
$-- Zestimate®
$676/sqft
$-- HOA
What's special
Handsome stone fireplaceOversized eat-in kitchenEnsuite bathButcher block islandCarrara marble countertopsSliding glass pocket doorsPull-down secretary desk
- 15 days |
- 3,346 |
- 223 |
Zillow last checked:
Listing updated:
Listed by:
Theresa Hope Broderick DRE #01298281 510-967-2294,
The Agency
Source: bridgeMLS/CCAR/Bay East AOR,MLS#: 41140912
Facts & features
Interior
Bedrooms & bathrooms
- Bedrooms: 3
- Bathrooms: 2
- Full bathrooms: 2
Rooms
- Room types: Formal Dining Room, Utility Room
Kitchen
- Features: Counter - Solid Surface, Stone Counters, Dishwasher, Eat-in Kitchen, Kitchen Island, Refrigerator, Updated Kitchen
Heating
- Forced Air
Cooling
- Central Air
Appliances
- Included: Dishwasher, Refrigerator
- Laundry: Dryer, Laundry Closet, Washer
Features
- Counter - Solid Surface, Updated Kitchen
- Flooring: Hardwood, Tile, Carpet
- Basement: Crawl Space
- Number of fireplaces: 1
- Fireplace features: Living Room
Interior area
- Total structure area: 1,619
- Total interior livable area: 1,619 sqft
Video & virtual tour
Property
Parking
- Total spaces: 2
- Parking features: Off Street, Side Yard Access
Features
- Levels: One Story
- Stories: 1
- Exterior features: Garden, Back Yard, Front Yard, Garden/Play, Side Yard, Sprinklers Front, Entry Gate, Landscape Back, Landscape Front
- Pool features: None
- Fencing: Fenced
Lot
- Size: 3,484 Square Feet
- Features: Level, Back Yard, Front Yard, Landscaped, Sprinklers In Rear
Details
- Parcel number: 13114142
- Special conditions: Standard
- Other equipment: None
Construction
Type & style
- Home type: SingleFamily
- Architectural style: Craftsman
- Property subtype: Single Family Residence
Materials
- Stucco
Condition
- Existing
- New construction: No
- Year built: 1913
Utilities & green energy
- Electric: No Solar
- Sewer: Public Sewer
- Water: Public
Community & HOA
HOA
- Has HOA: No
Location
- Region: Oakland
Financial & listing details
- Price per square foot: $676/sqft
- Tax assessed value: $1,459,150
- Date on market: 7/8/2026
- Listing terms: Cash,Conventional
Estimated market value
Not available
Estimated sales range
Not available
Not available
Price history
| Date | Event | Price |
|---|---|---|
| 7/22/2026 | Pending sale | $1,095,000$676/sqft |
Source:  bridgeMLS/CCAR/Bay East AOR #41140912 Report a problem bridgeMLS/CCAR/Bay East AOR #41140912 Report a problem | ||
| 7/8/2026 | Listed for sale | $1,095,000-20.4%$676/sqft |
Source: bridgeMLS/CCAR/Bay East AOR #41140912 Report a problem | ||
| 9/14/2021 | Sold | $1,375,000+38.1%$849/sqft |
Source: bridgeMLS/CCAR/Bay East AOR #40961798 Report a problem | ||
| 8/19/2021 | Pending sale | $996,000$615/sqft |
Source: bridgeMLS/CCAR/Bay East AOR #40961798 Report a problem | ||
| 8/5/2021 | Listed for sale | $996,000+58.1%$615/sqft |
Source: bridgeMLS/CCAR/Bay East AOR #40961798 Report a problem | ||
| 6/20/2020 | Listing removed | $4,500$3/sqft |
Source: Korman & Ng Real Estate Services Report a problem | ||
| 6/5/2020 | Listed for rent | $4,500$3/sqft |
Source: Korman & Ng Real Estate Services Report a problem | ||
| 6/11/2009 | Sold | $630,000-10.5%$389/sqft |
Source: Public Record Report a problem | ||
| 11/17/2005 | Sold | $704,000+44%$435/sqft |
Source: Public Record Report a problem | ||
| 11/25/2002 | Sold | $489,000+39.7%$302/sqft |
Source: Public Record Report a problem | ||
| 4/17/2002 | Sold | $350,000+104.1%$216/sqft |
Source: Public Record Report a problem | ||
| 11/19/1993 | Sold | $171,500$106/sqft |
Source: Public Record Report a problem | ||
Public tax history
| Year | Property taxes | Tax assessment |
|---|---|---|
| 2025 | -- | $1,459,150 +2% |
| 2024 | $19,798 -5.5% | $1,430,550 +2% |
| 2023 | $20,956 +2.1% | $1,402,500 +2% |
| 2022 | $20,515 +76.4% | $1,375,000 +83.5% |
| 2021 | $11,627 +1.1% | $749,466 +1% |
| 2020 | $11,501 +3.6% | $741,787 +2% |
| 2019 | $11,101 +6.1% | $727,246 +2% |
| 2018 | $10,466 | $712,988 +2% |
| 2017 | $10,466 +3.1% | $699,010 +2% |
| 2016 | $10,152 +0.5% | $685,307 +1.5% |
| 2015 | $10,100 -1.6% | $675,018 +2% |
| 2014 | $10,268 | $661,801 +0.5% |
| 2013 | -- | $658,815 +2% |
| 2012 | -- | $645,900 +2% |
| 2011 | -- | $633,237 +0.8% |
| 2010 | -- | $628,506 +12.2% |
| 2009 | -- | $560,000 -17.6% |
| 2008 | -- | $680,000 -3.4% |
| 2007 | -- | $704,000 |
| 2006 | -- | $704,000 +38.6% |
| 2005 | -- | $508,090 +2% |
| 2004 | -- | $498,130 +1.9% |
| 2003 | -- | $489,000 +148.3% |
| 2002 | -- | $196,974 +2% |
| 2001 | $2,920 | $193,112 |
Find assessor info on the county website
Monthly payment
Est. payment
Payment breakdown
Explore the cost of this home by adjusting the details. Changes won't be saved.Climate risks
Neighborhood: Temescal
Nearby schools
GreatSchools rating
- 5/10Emerson Elementary SchoolGrades: K-5Distance: 0.1 mi
- 9/10Claremont Middle SchoolGrades: 6-8Distance: 0.8 mi
- 8/10Oakland Technical High SchoolGrades: 9-12Distance: 0.3 mi
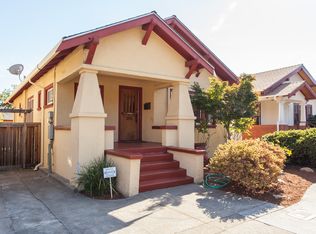
- $1,098,0002 bd1 ba1.2k sqft393 51st St, Oakland, CA 94609Off Market
- $915,8002 bd1 ba1.1k sqft389 51st St, Oakland, CA 94609Off Market
- $1,090,3002 bd1 ba1.1k sqft395 51st St, Oakland, CA 94609Off Market

- $970,4003 bd1 ba1.2k sqft387 51st St, Oakland, CA 94609Off Market
- $1,038,0003 bd1 ba1.2k sqft392 50th St, Oakland, CA 94609Off Market
- $1,335,5002 bd1 ba1.2k sqft397 51st St, Oakland, CA 94609Off Market
- $1,534,2004 bd3 ba2.4k sqft394 50th St, Oakland, CA 94609Off Market
- $1,651,0003 bd2 ba1.4k sqft390 50th St, Oakland, CA 94609Sold
A local agent can set up tours, give advice and negotiate with sellers.
Similar homes
- $1,298,0004 bd2 ba2.2k sqft758 61st St, Oakland, CA 94609For Sale
 MLS ID #41140786, Jessica Waggoner. bridgeMLS/CCAR/Bay East AOR
 - $1,098,0003 bd1 ba1.6k sqft538 Weldon Ave, Oakland, CA 94610For Sale
 MLS ID #41141019, Heidi Marchesotti. bridgeMLS/CCAR/Bay East AOR
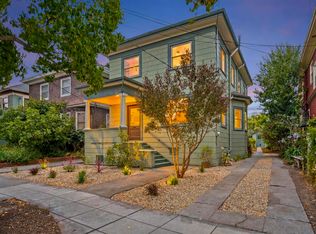
 - $1,095,0003 bd2 ba1.8k sqft2117 Grant St, Berkeley, CA 94703For Sale
 MLS ID #41140878, Julia Temple. bridgeMLS/CCAR/Bay East AOR
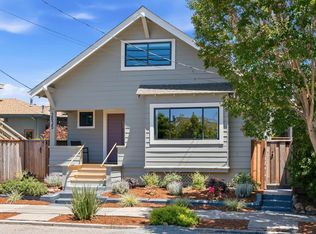
 - $899,0003 bd3 ba1.1k sqft2635 Mathews St, Berkeley, CA 94702For Sale
 MLS ID #41142258, Gretchen Roethle. bridgeMLS/CCAR/Bay East AOR
 - $998,0004 bd3 ba2.2k sqft4049 Canon Ave, Oakland, CA 94602For SaleMLS ID #41140269, Tanja Odzak. bridgeMLS/CCAR/Bay East AOR
- $899,0003 bd3 ba1.3k sqft1722 Excelsior Ave, Oakland, CA 94602For SaleMLS ID #41141230, Regina Jacobs. bridgeMLS/CCAR/Bay East AOR
- $995,0005 bd4 ba2.3k sqft825 57th St, Oakland, CA 94608For SaleMLS ID #41140026, David Gunderman. Bay East AOR
- $1,295,0004 bd2 ba1.5k sqft6565 Chabot Rd, Oakland, CA 94618For SaleMLS ID #426140784, Tiffany S. Pavon DRE #01969297, BarbCo. SFAR
- $795,0002 bd2 ba1.3k sqft4205 West St, Oakland, CA 94608For SaleMLS ID #41139708, Lauren Kilbourne. bridgeMLS/CCAR/Bay East AOR
- $895,0003 bd2 ba1k sqftPiedmont Terra, Oakland, CA 94611For SaleMLS ID #41141059, Laura Burke. Bay East AOR
- $1,149,0006 bd4 ba1.9k sqft1662 14th St, Oakland, CA 94607New ConstructionMLS ID #41122117, Conner Applegate. bridgeMLS/CCAR/Bay East AOR
- $1,150,0004 bd3 ba2.4k sqft4725 Scotia Ave, Oakland, CA 94605For SaleMLS ID #41140858, Claire Anderson. bridgeMLS/CCAR/Bay East AOR
- $929,0003 bd2 ba1.7k sqft2760 Best Ave, Oakland, CA 94619For SaleMLS ID #41141192, Felicia Duncan. bridgeMLS/CCAR/Bay East AOR
- $699,0003 bd3 ba1.2k sqft3214 Stuart St, Oakland, CA 94602For SaleMLS ID #41140936, Angelica Tiongson. bridgeMLS/CCAR/Bay East AOR
- $1,199,0003 bd2 ba1.4k sqft3244 Fernside Blvd, Alameda, CA 94501For SaleMLS ID #41136474, Guy Blume. Bay East AOR
- $775,0002 bd2 ba1.3k sqft3277 School St, Oakland, CA 94602For SaleMLS ID #41141511, Marisa Cox. CCAR
- $749,9003 bd3 ba1.5k sqft1433 Myrtle St, Oakland, CA 94607For SaleMLS ID #41137784, Ria Cotton. bridgeMLS/CCAR/Bay East AOR
- $1,195,0004 bd2 ba2k sqft4203 Redding St, Oakland, CA 94619For SaleMLS ID #41138793, Phillip L. Fair. bridgeMLS/CCAR/Bay East AOR
- $848,0002 bd1 ba1.3k sqftThe Regillus, Oakland, CA 94612For SaleMLS ID #41140896, Laura Burke. Bay East AOR
- $799,0003 bd2 ba1.5k sqft3635 Majestic Ave, Oakland, CA 94605For SaleMLS ID #41140852, Andrea Gordon. bridgeMLS/CCAR/Bay East AOR
Local buyer's agents are ready to help
