Skip main navigation
Sold for $2,200,000
  • $2,200,000

    391 60th St, Oakland, CA 94618

    4beds
    2,352sqft
    Single Family Residence
    Built in 1913
    3,049 Square Feet Lot
    $2,175,800 Zestimate®
    $935/sqft
    $7,163 Estimated rent

    Home value

    $2,175,800

    $1.98M - $2.39M

    $7,163/mo

    Zestimate® history
    Loading
    Loading...

    Owner options

    List your home for rent

    $7,163/mo

    Rent Zestimate®

    Find your next renter with Zillow Rental Manager. Plus, with online applications, you can quickly screen prospective tenants – for free.

    Learn more

    $7,163/mo

    Rent Zestimate®

    Refinance and save

    $13,987/mo

    Est. payment

    Refinancing to a lower rate could help reduce your monthly payments and save thousands over the life of the loan.

    See today's rates

    $13,987/mo

    Est. payment

    Explore your selling options

    Work with a Zillow partner agent

    Leverage their expertise and Zillow's premium Showcase listings to get your home seen by more buyers.

    Get started

    List with your own agent

    Get your home in front of millions of buyers by listing it on Zillow.

    Learn how to do it

    Sell it yourself

    Take full control of how buyers see your home on Zillow by listing For Sale by Owner (FSBO).

    List your home

    What's special

    Full second storyNew electricalCustom-built residencePicture-perfect curb appealEnsuite master bathLarge ensuite bathMaster bedroom
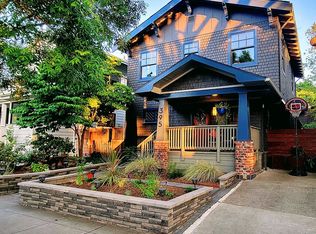
    Striking Modern Farmhouse on one of Rockridge neighborhood’s best tree-lined blocks! This one-of-a-kind, custom-built residence wows with its showstopping, picture-perfect curb appeal and thoughtfully designed interiors. The impressive remodel completed in 2021 rebuilt a modest bungalow from the ground up adding a full second story, new foundation, all new electrical, plumbing, exterior/interior finishes and much more. The newly reconfigured home now boasts 4 bedrooms, 3.5 baths with all the modern conveniences you’ve been waiting for. At the rear is a private bedroom with large ensuite bath and walk-in closet perfect for accommodating visiting guests. The upper level consists of three additional bedrooms, two full bathrooms plus laundry room. The master bedroom is a glamorous retreat with soaring wood-clad ceilings, ensuite master bath, an incredible walk-in closet and its own private deck. The backyard is a sweet, low-maintenance space for relaxing, gardening, and playtime activities. Located in the coveted Rockridge neighborhood near Colby Park and top-rated Peralta Elementary School. Just steps from College Ave shops, restaurants, cafés, Market Hall groceries and more. Near Rockridge BART, fwys 580,24, hwy 13 just mins away. Walk Score 93, Bike Score 97.

    Zillow last checked:

    Listing updated:

    Listed by:

    Patricia Palma DRE #01802420 415-305-6726,

    Golden Gate Sothebys International Realty

    Bought with:

    Diana Klein, DRE #02020044

    Compass

    Source: bridgeMLS/CCAR/Bay East AOR,MLS#: 41038830MLS Logo

    Facts & features

    Interior

    Bedrooms & bathrooms
    • Bedrooms: 4
    • Bathrooms: 4
    • Full bathrooms: 3
    • 1/2 bathrooms: 1
    Rooms
    • Room types: Workshop
    Kitchen
    • Features: Breakfast Bar, Counter - Solid Surface, Counter - Stone, Dishwasher, Eat In Kitchen, Garbage Disposal, Gas Range/Cooktop, Microwave, Pantry, Range/Oven Free Standing, Refrigerator, Updated Kitchen
    Heating
    • Forced Air, Radiant
    Cooling
    • Ceiling Fan(s)
    Appliances
    • Included: Dishwasher, Gas Range, Microwave, Free-Standing Range, Refrigerator, Dryer, Washer, Tankless Water Heater
    • Laundry: Dryer, Washer, Cabinets
    Features
    • Storage, Breakfast Bar, Counter - Solid Surface, Pantry, Updated Kitchen
    • Flooring: Laminate, Tile
    • Windows: Screens, Window Coverings
    • Basement: Crawl Space
    • Has fireplace: No
    • Fireplace features: None
    Interior area
    • Total structure area: 2,352
    • Total interior livable area: 2,352 sqft

    Property

    Parking
    • Total spaces: 1
    • Parking features: Workshop in Garage
    • Garage spaces: 1
    Features
    • Levels: Two Story
    • Stories: 2
    • Exterior features: Garden, Back Yard, Front Yard, Sprinklers Automatic, Sprinklers Front
    • Pool features: None
    • Fencing: Fenced,Wood
    Lot
    • Size: 3,049 Square Feet
    Details
    • Parcel number: 1614063
    • Special conditions: Standard

    Construction

    Type & style
    • Home type: SingleFamily
    • Architectural style: Farm House,Modern
    • Property subtype: Single Family Residence
    Materials
    • Fiber Cement
    • Roof: Shingle
    Condition
    • Existing
    • New construction: No
    • Year built: 1913

    Utilities & green energy

    • Electric: No Solar
    • Sewer: Public Sewer
    • Water: Public

    Community & HOA

    Community
    • Security: Carbon Monoxide Detector(s), Closed Circuit Camera(s)
    HOA
    • Has HOA: No
    Location
    • Region: Oakland

    Financial & listing details

    • Price per square foot: $935/sqft
    • Tax assessed value: $2,244,000
    • Date on market: 9/12/2023
    • Listing terms: Cash,Conventional

    Price history

    DateEventPrice
    10/18/2023Sold$2,200,000+10.3%$935/sqft
    Source: bridgeMLS/CCAR/Bay East AOR #41038830 Report a problem
    9/28/2023Pending sale$1,995,000$848/sqft
    Source: bridgeMLS/CCAR/Bay East AOR #41038830 Report a problem
    9/12/2023Listed for sale$1,995,000+192.3%$848/sqft
    Source: bridgeMLS/CCAR/Bay East AOR #41038830 Report a problem
    12/20/2013Sold$682,500+5.2%$290/sqft
    Source: bridgeMLS/CCAR/Bay East AOR #40637052 Report a problem
    12/3/2013Price change$649,000-8.6%$276/sqft
    Source: Stea Realty Group Report a problem
    12/1/2013Price change$710,000+9.4%$302/sqft
    Source: Stea Realty Group Report a problem
    10/31/2013Listed for sale$649,000+10.9%$276/sqft
    Source: Stea Realty Group Report a problem
    10/23/2009Sold$585,000+17%$249/sqft
    Source: Public Record Report a problem
    9/10/2009Listed for sale$500,000$213/sqft
    Source: Prudential Piedmont Report a problem

    Public tax history

    YearProperty taxesTax assessment
    2025-- $2,244,000 +2%
    2024$29,513 +82.6%$2,200,000 +110.3%
    2023$16,163 +7.1%$1,046,241 +7.4%
    2022$15,091 +22%$974,095 +22.3%
    2021$12,369 +0.9%$796,472 +1%
    2020$12,261 +3.5%$788,307 +2%
    2019$11,846 +6%$772,855 +2%
    2018$11,176 $757,706 +2%
    2017$11,176 +3%$742,853 +2%
    2016$10,852 +1.5%$728,287 +1.5%
    2015$10,691 $717,351 +5.1%
    2014$10,691 $682,500 +13.2%
    2013-- $603,000 +14.9%
    2012-- $525,000 -9%
    2011-- $577,000 -1.4%
    2010-- $585,000 +1224.4%
    2009-- $44,171 +2%
    2008-- $43,305 +2%
    2007-- $42,456 +2%
    2006-- $41,623 +2%
    2005-- $40,807 +2%
    2004-- $40,008 +1.9%
    2003-- $39,276 +2%
    2002-- $38,505 +2%
    2001$792 $37,750
    Find assessor info on the county website

    Neighborhood: Fairview Park

    Nearby schools

    GreatSchools rating
    Get a cash offer in 3 minutes
    Find out how much your home could sell for in as little as 3 minutes with a no-obligation cash offer.
    Estimated market value
    $2,175,800
    Get a cash offer in 3 minutes
    Find out how much your home could sell for in as little as 3 minutes with a no-obligation cash offer.
    Estimated market value
    $2,175,800