Magazine-worthy custom home on 1.48 acres in Davidson County with no city taxes. Offering approximately 2,964 heated sq ft plus a stunning 1860 sq ft finished basement, this impeccably maintained residence blends luxury, comfort, and exceptional craftsmanship. Features include custom cabinetry, extensive moldings, hardwood floors, stone countertops, and thoughtfully designed living spaces throughout. The main-level primary suite provides a private retreat, while the upper level offers additional bedrooms connected by a dramatic catwalk overlooking the living area below. The beautifully finished basement includes a full bath and expansive flex space ideal for entertaining, recreation, fitness, media, or extended guest accommodations. Experience the feeling of a boutique resort at home with a heated, saltwater in-ground pool, manicured grounds, and a private setting designed for relaxation and entertaining. A rare opportunity to own a truly exceptional property. Enjoy Resort-like living!
Sold for $954,000
Zestimate®
$954,000
391 Act Dr, Winston Salem, NC 27107
3beds
4,824sqft
Stick/Site Built, Residential, Single Family Residence
Built in 2007
1.48 Acres Lot
$954,000 Zestimate®
$--/sqft
$3,685 Estimated rent
Home value
$954,000
$887,000 - $1.02M
$3,685/mo
Zestimate® history
Owner options
List your home for rent
$3,685/mo
Rent Zestimate®
Find your next renter with Zillow Rental Manager. Plus, with online applications, you can quickly screen prospective tenants – for free.
$3,685/mo
Rent Zestimate®
Refinance and save
$5,570/mo
Est. payment
Refinancing to a lower rate could help reduce your monthly payments and save thousands over the life of the loan.
$5,570/mo
Est. payment
Explore your selling options
Work with a Zillow partner agent
Leverage their expertise and Zillow's premium Showcase listings to get your home seen by more buyers.
Get startedList with your own agent
Get your home in front of millions of buyers by listing it on Zillow.
Learn how to do itSell it yourself
Take full control of how buyers see your home on Zillow by listing For Sale by Owner (FSBO).
List your homeWhat's special
Manicured groundsHardwood floorsExtensive moldingsHeated saltwater in-ground poolCustom cabinetryThoughtfully designed living spacesStone countertops
Zillow last checked:
Listing updated:
Listed by:
Lisa Bailey 336-918-0363,
4 Your Next Move Realty LLC
Bought with:
Jacob Pritchett, 342197
eXp Realty
Source: Triad MLS,MLS#: 1224066
Facts & features
Interior
Bedrooms & bathrooms
- Bedrooms: 3
- Bathrooms: 4
- Full bathrooms: 3
- 1/2 bathrooms: 1
- Main level bathrooms: 2
Primary bedroom
- Level: Main
- Dimensions: 16.58 x 14.92
Bedroom 2
- Level: Second
- Dimensions: 11.17 x 13.58
Bedroom 3
- Level: Second
- Dimensions: 13.58 x 15.92
Bonus room
- Level: Second
- Dimensions: 11.92 x 24.67
Dining room
- Level: Main
- Dimensions: 11.17 x 12.67
Kitchen
- Level: Main
- Dimensions: 13.67 x 15.58
Laundry
- Level: Main
- Dimensions: 8.33 x 6.42
Living room
- Level: Main
- Dimensions: 19.42 x 15.67
Other
- Level: Basement
- Dimensions: 19.33 x 15.42
Recreation room
- Level: Basement
- Dimensions: 16 x 46
Sunroom
- Level: Main
- Dimensions: 15 x 8.58
Heating
- Fireplace(s), Heat Pump, Electric, Propane
Cooling
- Central Air, Heat Pump
Appliances
- Included: Oven, Convection Oven, Dishwasher, Disposal, Exhaust Fan, Gas Cooktop, Ice Maker, Range Hood, Warming Drawer, Electric Water Heater
- Laundry: Dryer Connection, Main Level, Washer Hookup
Features
- Great Room, Guest Quarters, Ceiling Fan(s), Dead Bolt(s), Soaking Tub, Kitchen Island, Pantry, Separate Shower, Solid Surface Counter, Vaulted Ceiling(s)
- Flooring: Carpet, Tile, Vinyl, Wood
- Basement: Finished, Basement
- Attic: Pull Down Stairs,Walk-In
- Number of fireplaces: 2
- Fireplace features: Gas Log, Basement, Living Room
Interior area
- Total structure area: 4,824
- Total interior livable area: 4,824 sqft
- Finished area above ground: 2,964
- Finished area below ground: 1,860
Property
Parking
- Total spaces: 6
- Parking features: Driveway, Garage, Garage Door Opener, Attached, Detached, Lower Level Garage
- Attached garage spaces: 6
- Has uncovered spaces: Yes
Features
- Levels: One and One Half
- Stories: 1
- Patio & porch: Porch
- Exterior features: Balcony, Lighting, Sprinkler System
- Pool features: In Ground
- Fencing: Fenced
Lot
- Size: 1.48 Acres
- Features: Cul-De-Sac, Dead End
Details
- Additional structures: Storage
- Parcel number: 13002E0000013
- Zoning: RS5
- Special conditions: Owner Sale
- Other equipment: Irrigation Equipment, Sump Pump
Construction
Type & style
- Home type: SingleFamily
- Property subtype: Stick/Site Built, Residential, Single Family Residence
Materials
- Brick, Stone, Vinyl Siding
Condition
- Year built: 2007
Utilities & green energy
- Sewer: Septic Tank
- Water: Public
Community & HOA
Community
- Security: Security Lights, Smoke Detector(s)
- Subdivision: Glen Ridge
HOA
- Has HOA: No
Location
- Region: Winston Salem
Financial & listing details
- Tax assessed value: $882,110
- Annual tax amount: $5,821
- Date on market: 6/15/2026
- Cumulative days on market: 10 days
- Listing agreement: Exclusive Right To Sell
- Listing terms: Cash,Conventional
Price history
| Date | Event | Price |
|---|---|---|
| 8/3/2026 | Sold | $954,000-3.1% |
Source:  Triad MLS #1224066 Report a problem Triad MLS #1224066 Report a problem | ||
| 6/26/2026 | Pending sale | $985,000 |
Source: Triad MLS #1224066 Report a problem | ||
| 6/15/2026 | Listed for sale | $985,000+64.4% |
Source: Triad MLS #1224066 Report a problem | ||
| 11/24/2018 | Listing removed | $599,000$124/sqft |
Source: Coldwell Banker Triad, Realtors #889605 Report a problem | ||
| 11/1/2018 | Price change | $599,000-4.1%$124/sqft |
Source: Coldwell Banker Triad, Realtors #889605 Report a problem | ||
| 8/6/2018 | Price change | $624,900-3.7%$130/sqft |
Source: Coldwell Banker Triad, Realtors #889605 Report a problem | ||
| 5/29/2018 | Listed for sale | $649,000$135/sqft |
Source: Coldwell Banker Triad Kernersville #889605 Report a problem | ||
Public tax history
| Year | Property taxes | Tax assessment |
|---|---|---|
| 2026 | -- | $519,020 |
| 2025 | $3,426 +3.1% | $519,020 |
| 2024 | $3,322 | $519,020 |
| 2023 | $3,322 | $519,020 |
| 2022 | $3,322 | $519,020 |
| 2021 | $3,322 +7.7% | $519,020 +7.7% |
| 2020 | $3,083 | $481,760 |
| 2019 | -- | $481,760 |
| 2018 | $3,033 | $481,760 |
| 2017 | $3,033 | $481,760 +0.1% |
| 2016 | $3,033 | $481,180 |
| 2015 | $3,033 -6.5% | $481,180 -5% |
| 2014 | $3,243 | $506,700 |
| 2013 | -- | $506,700 +6.7% |
| 2011 | -- | $474,860 |
| 2010 | -- | -- |
| 2009 | -- | -- |
Find assessor info on the county website
Neighborhood: 27107
Nearby homes
- $599,9003 bd2 ba2.4k sqft376 Act Dr, Winston Salem, NC 27107Off Market
- $543,1003 bd2 ba1.7k sqft351 Act Dr, Winston Salem, NC 27107Off Market
- $156,0003 bd2 ba2k sqft388 Act Dr, Winston Salem, NC 27107Sold
- $665,0004 bd4 ba3k sqft379 Act Dr, Winston Salem, NC 27107Sold
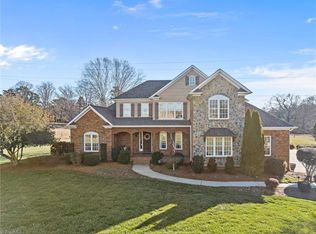
- $666,3003 bd2 ba2.6k sqft354 Act Dr, Winston Salem, NC 27107Off Market
- $541,1004 bd3 ba1.9k sqft323 Act Dr, Winston Salem, NC 27107Off Market
- $665,3003 bd3 ba3k sqft312 Act Drive, Winston Salem, NC 27107Off Market
- $625,3003 bd2 ba1.9k sqft312 Act Dr, Winston Salem, NC 27107Off Market
Nearby schools
GreatSchools rating
- 6/10Wallburg ElementaryGrades: PK-5Distance: 2.3 mi
- 5/10Oak Grove Middle SchoolGrades: 6-8Distance: 4.8 mi
- 6/10Oak Grove HighGrades: 9-12Distance: 4.5 mi
Get a cash offer in 3 minutes
Find out how much your home could sell for in as little as 3 minutes with a no-obligation cash offer.
Estimated market value
$954,000
Get a cash offer in 3 minutes
Find out how much your home could sell for in as little as 3 minutes with a no-obligation cash offer.
Estimated market value
$954,000
Nearby cities
Nearby neighborhoods
Nearby zip codes
Other Winston-Salem Topics
