Welcome to your new condo Venice Island! This exceptional property is an absolute GEM, boasting an EXCELLENT LOCATION that you won't want to miss. Situated just a mere 0.9 mile away or a quick 3-minute drive, you'll find yourself at the renowned BROHARD PAW PARK & BEACH, a dog-friendly haven for your furry companions, as well as the iconic SHARKY'S ON THE PIER, a destination for stunning ocean views and delightful dining experiences. Nestled on the GROUND FLOOR, this cozy condo presents 2 bedrooms and 2 bathrooms, offering the perfect balance of comfort and style. The master bedroom impresses with its convenient walk-in closet, ensuring ample storage space. With a newer AC unit in place, your comfort is guaranteed year-round. The recently RENOVATED KITCHEN with quartz waterfall countertops and stainless steel appliances stands as a testament to modern design, creating a culinary haven for your inner chef. Beautiful laminte flooring, plantation shutters and crown molding are an amazing uppgrade! Your convenience is elevated with personal washer and dryer facilities within the condo, making laundry days a breeze. Step onto the lanai and bask in the fresh air. The advantages of this property extend beyond its walls, as you'll enjoy easy access to the Venetian Waterway Park Trail, inviting you to explore the natural beauty of the area. The community itself offers a range of amenities, including a clubhouse, a refreshing community pool, and a convenient community laundry room. Positioned a mere 6-minute drive away is Downtown Venice Island, a hub of culinary delights, shopping ventures, and vibrant entertainment options. This sought-after location ensures that your every desire is within reach. Don't hesitate to embark on this journey of comfort, convenience, and community. Schedule your private tour today, and envision your future in this remarkable Venice Island abode. Your new home awaits!
Sold for $235,000
$235,000
391 AIRPORT AVENUE E #403, VENICE, FL 34285
2beds
899sqft
Condominium
Built in 1983
-- sqft lot
$219,800 Zestimate®
$261/sqft
$2,309 Estimated rent
Home value
$219,800
$198,000 - $244,000
$2,309/mo
Zestimate® history
Owner options
List your home for rent
$2,309/mo
Rent Zestimate®
Find your next renter with Zillow Rental Manager. Plus, with online applications, you can quickly screen prospective tenants – for free.
$2,309/mo
Rent Zestimate®
Refinance and save
$2,020/mo
Est. payment
Refinancing to a lower rate could help reduce your monthly payments and save thousands over the life of the loan.
$2,020/mo
Est. payment
Explore your selling options
Work with a Zillow partner agent
Leverage their expertise and Zillow's premium Showcase listings to get your home seen by more buyers.
Get startedList with your own agent
Get your home in front of millions of buyers by listing it on Zillow.
Learn how to do itSell it yourself
Take full control of how buyers see your home on Zillow by listing For Sale by Owner (FSBO).
List your homeWhat's special
Renovated kitchenCommunity laundry roomQuartz waterfall countertopsCommunity poolGround floorPlantation shuttersCrown molding
Zillow last checked:
Listing updated:
Listed by:
Ginny Powers 941-787-4887,
RE/MAX PALM REALTY OF VENICE 941-451-2025
Bought with:
Jordan Ask, 3389687
BRIGHT REALTY
Source: Stellar MLS,MLS#: N6136721 Originating MLS: Venice
Originating MLS: Venice
Facts & features
Interior
Bedrooms & bathrooms
- Bedrooms: 2
- Bathrooms: 2
- Full bathrooms: 2
Rooms
- Room types: Florida Room
Primary bedroom
- Features: Built-In Shelving, Walk-In Closet(s)
- Level: First
Other
- Features: Ceiling Fan(s), Built-in Closet
- Level: First
Primary bathroom
- Features: Shower No Tub
- Level: First
Bathroom 2
- Features: Tub With Shower
- Level: First
Dining room
- Level: First
Kitchen
- Features: Pantry
- Level: First
Living room
- Features: Pantry
- Level: First
Heating
- Central, Electric
Cooling
- Central Air, Humidity Control
Appliances
- Included: Oven, Dishwasher, Disposal, Dryer, Electric Water Heater, Exhaust Fan, Ice Maker, Microwave, Range, Range Hood, Refrigerator, Washer
- Laundry: Inside
Features
- Ceiling Fan(s), Crown Molding, Living Room/Dining Room Combo, Open Floorplan, Primary Bedroom Main Floor, Solid Surface Counters, Thermostat, Walk-In Closet(s)
- Flooring: Engineered Hardwood
- Doors: Outdoor Grill, Outdoor Shower, Sliding Doors
- Windows: Shutters, Window Treatments
- Has fireplace: No
Interior area
- Total structure area: 1,010
- Total interior livable area: 899 sqft
Property
Parking
- Parking features: Assigned
Accessibility
- Accessibility features: Accessible Approach with Ramp, Central Living Area
Features
- Levels: One
- Stories: 1
- Patio & porch: Rear Porch, Screened
- Exterior features: Lighting, Outdoor Grill, Outdoor Shower, Rain Gutters, Sidewalk
- Pool features: Child Safety Fence, Gunite, Heated, In Ground, Lighting, Outside Bath Access, Self Cleaning
Lot
- Features: City Lot, Level, Near Golf Course, Sidewalk
- Residential vegetation: Mature Landscaping
Details
- Parcel number: 0431021027
- Zoning: RMF4
- Special conditions: None
Construction
Type & style
- Home type: Condo
- Architectural style: Florida
- Property subtype: Condominium
- Attached to another structure: Yes
Materials
- Stucco
- Foundation: Slab
- Roof: Shingle
Condition
- Completed
- New construction: No
- Year built: 1983
Utilities & green energy
- Sewer: Public Sewer
- Water: Public
- Utilities for property: Cable Connected, Electricity Connected, Fire Hydrant, Public, Sewer Connected, Street Lights, Water Connected
Green energy
- Indoor air quality: HVAC Filter MERV 8+, No Smoking-Interior Buildg, Ventilation
Community & HOA
Community
- Features: Pool, Sidewalks
- Security: Fire Alarm, Smoke Detector(s)
- Pet fee: $0 monthly
- Subdivision: GLENWOOD MANOR
HOA
- Has HOA: Yes
- Amenities included: Cable TV, Clubhouse, Laundry, Maintenance, Pool
- Services included: Cable TV, Common Area Taxes, Community Pool, Reserve Fund, Insurance, Internet, Maintenance Structure, Maintenance Grounds, Maintenance Repairs, Pest Control, Pool Maintenance, Sewer, Trash, Water
- HOA fee: $416 monthly
- HOA name: Keys-Caldwell
- HOA phone: 941-408-8293
Location
- Region: Venice
Financial & listing details
- Price per square foot: $261/sqft
- Tax assessed value: $203,200
- Annual tax amount: $2,811
- Date on market: 1/24/2025
- Cumulative days on market: 8 days
- Listing terms: Cash,Conventional
- Ownership: Condominium
- Total actual rent: 0
- Electric utility on property: Yes
- Road surface type: Paved, Asphalt
Price history
| Date | Event | Price |
|---|---|---|
| 3/12/2025 | Sold | $235,000-6%$261/sqft |
Source:  Stellar MLS #N6136721 Report a problem Stellar MLS #N6136721 Report a problem | ||
| 1/31/2025 | Pending sale | $250,000$278/sqft |
Source: Stellar MLS #N6136721 Report a problem | ||
| 1/24/2025 | Listed for sale | $250,000$278/sqft |
Source: Stellar MLS #N6136721 Report a problem | ||
| 1/24/2025 | Listing removed | -- |
Source: Owner Report a problem | ||
| 1/22/2025 | Listed for sale | $250,000-26.5%$278/sqft |
Source: Stellar MLS #TB8340769 Report a problem | ||
| 7/11/2024 | Listing removed | $340,000+19.3%$378/sqft |
Source: Stellar MLS #T3509060 Report a problem | ||
| 6/19/2024 | Price change | $285,000-13.6%$317/sqft |
Source: Stellar MLS #N6131719 Report a problem | ||
| 5/9/2024 | Price change | $329,999-2.9%$367/sqft |
Source: Stellar MLS #N6131719 Report a problem | ||
| 3/8/2024 | Listed for sale | $340,000$378/sqft |
Source: Stellar MLS #N6131719 Report a problem | ||
| 3/8/2024 | Listing removed | -- |
Source: Stellar MLS #T3509060 Report a problem | ||
| 3/4/2024 | Listed for sale | $340,000+106.1%$378/sqft |
Source: Stellar MLS #T3509060 Report a problem | ||
| 6/9/2017 | Sold | $165,000$184/sqft |
Source: Public Record Report a problem | ||
Public tax history
| Year | Property taxes | Tax assessment |
|---|---|---|
| 2025 | $3,034 +2.7% | $203,200 +3.6% |
| 2024 | $2,954 +0.9% | $196,200 +1.9% |
| 2023 | $2,929 +122.6% | $192,500 +56.4% |
| 2022 | $1,316 +0.5% | $123,085 +3% |
| 2021 | $1,309 -11.3% | $119,500 -6.4% |
| 2020 | $1,475 +3.6% | $127,670 +2.3% |
| 2019 | $1,424 | $124,800 +9% |
| 2018 | $1,424 -25.8% | $114,500 +27.2% |
| 2017 | $1,920 +36.9% | $90,043 -12.8% |
| 2016 | $1,402 -8% | $103,300 +6.9% |
| 2015 | $1,524 +26.9% | $96,600 +57.1% |
| 2014 | $1,201 +16% | $61,500 |
| 2013 | $1,035 +2.1% | $61,500 +0.8% |
| 2012 | $1,013 -18.1% | $61,000 -19.4% |
| 2011 | $1,237 -2.3% | $75,700 -1% |
| 2010 | $1,266 -25.2% | $76,500 -5.7% |
| 2009 | $1,694 | $81,100 -25.6% |
| 2008 | $1,694 -20.3% | $109,000 -20.1% |
| 2007 | $2,126 | $136,500 |
| 2006 | -- | $136,500 +35.1% |
| 2005 | -- | $101,000 +42.3% |
| 2004 | $1,290 +19.4% | $71,000 +21.1% |
| 2003 | $1,080 +2.6% | $58,642 +9% |
| 2002 | $1,053 +19% | $53,800 +15% |
| 2001 | $885 +3.5% | $46,796 +3% |
| 2000 | $855 | $45,433 |
Find assessor info on the county website
Neighborhood: The Island
Nearby homes
- $212,5002 bd2 ba909 sqft461 Airport Ave E APT 106, Venice, FL 34285Sold

- $222,5002 bd2 ba909 sqft431 Airport Ave E APT 204, Venice, FL 34285Sold
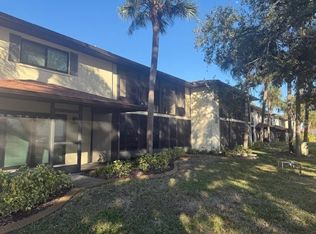
- $287,5002 bd2 ba909 sqft361 Airport Ave E APT 504, Venice, FL 34285Sold
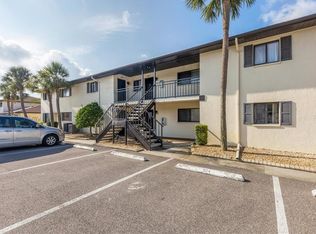
- $4,5002 bd2 ba909 sqft361 Airport Ave E APT 508, Venice, FL 34285For Rent

- $237,0002 bd2 ba1k sqft301 Airport Ave E APT 701, Venice, FL 34285Sold
- $210,2002 bd1 ba1k sqft431 Airport Ave E APT 201, Venice, FL 34285Off Market
- $182,7002 bd2 ba909 sqft431 Airport Ave E APT 202, Venice, FL 34285Off Market
- $165,4002 bd2 ba899 sqft431 Airport Ave E APT 203, Venice, FL 34285Off Market
Nearby schools
GreatSchools rating
- 9/10Venice Elementary SchoolGrades: PK-5Distance: 1.3 mi
- 7/10Venice Middle SchoolGrades: 6-8Distance: 5.3 mi
- 7/10Venice Senior High SchoolGrades: 9-12Distance: 1.1 mi
Schools provided by the listing agent
- Elementary: Venice Elementary
- Middle: Venice Area Middle
- High: Venice Senior High
Source: Stellar MLS. This data may not be complete. We recommend contacting the local school district to confirm school assignments for this home.
Get a cash offer in 3 minutes
Find out how much your home could sell for in as little as 3 minutes with a no-obligation cash offer.
Estimated market value
$219,800
Get a cash offer in 3 minutes
Find out how much your home could sell for in as little as 3 minutes with a no-obligation cash offer.
Estimated market value
$219,800
- Florida
- Sarasota County
- Venice
- 34285
- The Island
- 391 AIRPORT AVENUE E Unit 403
Nearby cities
Nearby neighborhoods
Nearby zip codes
Other Venice Topics
