More Space for Less! Introducing the Harrison plan, part of our Liberty Series, offering 4 bedrooms, 2.5 baths, and over 2,200 sq. ft. of living space, complete with a loft and flex room. All bedrooms are conveniently located upstairs. The main level features an open floor plan with laminate flooring throughout. The kitchen is equipped with stainless steel appliances, including a built-in microwave, and Shaker-style cabinets. Check out the additional features and virtual walkthrough in the MLS attachments. This community provides the perfect balance of city proximity and peaceful living. As America’s Affordable Builder, we offer the best price and value in the area. Call today to learn more. All information is deemed reliable but not guaranteed. Buyers and buyer’s agents are responsible for verifying all details related to this listing, including but not limited to lot size, schools, and features. Floor plans and virtual tours of our homes are available on our website. Photos shown are for representation purposes only—actual color schemes and materials may vary. Special Financing Offer: Receive seller contribution towards closing costs when using NHC Mortgage. Contact the listing agent for full details and eligibility requirements.
Sold
Price Unknown
391 Azalea Trl, Granbury, TX 76048
4beds
2,203sqft
Single Family Residence
Built in 2025
6,969 Square Feet Lot
$255,000 Zestimate®
$--/sqft
$2,348 Estimated rent
Home value
$255,000
$227,000 - $286,000
$2,348/mo
Zestimate® history
Owner options
List your home for rent
$2,348/mo
Rent Zestimate®
Find your next renter with Zillow Rental Manager. Plus, with online applications, you can quickly screen prospective tenants – for free.
$2,348/mo
Rent Zestimate®
Refinance and save
$200/mo
Est. payment
Refinancing to a lower rate could help reduce your monthly payments and save thousands over the life of the loan.
$200/mo
Est. payment
Explore your selling options
Work with a Zillow partner agent
Leverage their expertise and Zillow's premium Showcase listings to get your home seen by more buyers.
Get startedList with your own agent
Get your home in front of millions of buyers by listing it on Zillow.
Learn how to do itSell it yourself
Take full control of how buyers see your home on Zillow by listing For Sale by Owner (FSBO).
List your homeWhat's special
Zillow last checked:
Listing updated:
Listed by:
Jason Roman 0545246 682-429-4318,
Jason Mitchell Real Estate 469-400-0107,
Carlos Parra 0741919 469-442-8080,
Jason Mitchell Real Estate
Bought with:
Jason Roman
Jason Mitchell Real Estate
Source: NTREIS,MLS#: 20905995
Facts & features
Interior
Bedrooms & bathrooms
- Bedrooms: 4
- Bathrooms: 3
- Full bathrooms: 2
- 1/2 bathrooms: 1
Primary bedroom
- Level: Second
- Dimensions: 14 x 13
Bedroom
- Level: Second
- Dimensions: 13 x 12
Bedroom
- Level: Second
- Dimensions: 12 x 10
Bedroom
- Level: Second
- Dimensions: 12 x 10
Dining room
- Level: First
- Dimensions: 11 x 9
Kitchen
- Level: First
- Dimensions: 14 x 9
Living room
- Level: First
- Dimensions: 19 x 16
Loft
- Level: Second
- Dimensions: 13 x 12
Heating
- Electric
Cooling
- Electric
Appliances
- Included: Dishwasher, Electric Range, Microwave
- Laundry: Laundry in Utility Room
Features
- Loft, Pantry
- Flooring: Carpet, Vinyl
- Has basement: No
- Has fireplace: No
Interior area
- Total interior livable area: 2,203 sqft
Property
Parking
- Total spaces: 2
- Parking features: Garage Faces Front
- Attached garage spaces: 2
Features
- Levels: Two
- Stories: 2
- Pool features: None
Lot
- Size: 6,969 Square Feet
Details
- Parcel number: R000095425
Construction
Type & style
- Home type: SingleFamily
- Architectural style: Detached
- Property subtype: Single Family Residence
Materials
- Foundation: Slab
- Roof: Composition
Condition
- New construction: Yes
- Year built: 2025
Utilities & green energy
- Sewer: Public Sewer
- Utilities for property: Sewer Available
Community & HOA
Community
- Subdivision: Treaty Oaks
HOA
- Has HOA: Yes
- Services included: Association Management
- HOA fee: $200 quarterly
- HOA name: Treaty Oaks HOA
- HOA phone: 817-241-2222
Location
- Region: Granbury
Financial & listing details
- Date on market: 4/17/2025
- Cumulative days on market: 144 days
- Listing terms: Cash,Conventional,FHA,VA Loan
Price history
| Date | Event | Price |
|---|---|---|
| 10/29/2025 | Listing removed | $2,250$1/sqft |
Source: Zillow Rentals Report a problem | ||
| 9/26/2025 | Sold | -- |
Source: NTREIS #20905995 Report a problem | ||
| 9/26/2025 | Listed for rent | $2,250$1/sqft |
Source: Zillow Rentals Report a problem | ||
| 9/11/2025 | Pending sale | $254,997$116/sqft |
Source: NTREIS #20905995 Report a problem | ||
| 9/4/2025 | Price change | $254,997-1.9%$116/sqft |
Source: NTREIS #20905995 Report a problem | ||
| 8/23/2025 | Price change | $259,990+2%$118/sqft |
Source: NTREIS #20905995 Report a problem | ||
| 7/22/2025 | Price change | $254,990-1.9%$116/sqft |
Source: NTREIS #20905995 Report a problem | ||
| 7/18/2025 | Pending sale | $259,990$118/sqft |
Source: NTREIS #20905995 Report a problem | ||
| 7/11/2025 | Price change | $259,990-0.8%$118/sqft |
Source: National Home Corporation Report a problem | ||
| 7/1/2025 | Price change | $261,990-1.1%$119/sqft |
Source: National Home Corporation Report a problem | ||
| 6/18/2025 | Price change | $264,990-1.1%$120/sqft |
Source: National Home Corporation Report a problem | ||
| 6/17/2025 | Price change | $267,990-1.8%$122/sqft |
Source: NTREIS #20905995 Report a problem | ||
| 4/17/2025 | Listed for sale | $272,990$124/sqft |
Source: NTREIS #20905995 Report a problem | ||
Public tax history
Tax history is unavailable.
Neighborhood: 76048
Nearby homes
- $5,000-- bd-- ba-- sqft4015 Azalea Trl, Granbury, TX 76048Off Market
- $--4 bd2 ba1.8k sqft359 Azalea Trl, Granbury, TX 76048Sold
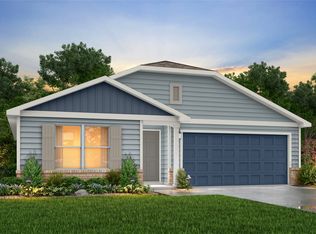
- $2,500-- bd-- ba-- sqft4017 Azalea Trl, Granbury, TX 76048Off Market
- $--5 bd3 ba3k sqft387 Azalea Trl, Granbury, TX 76476Sold
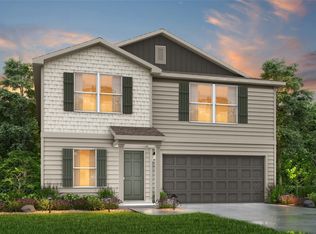
- $3,000-- bd-- ba-- sqft4013 Azalea Trl, Granbury, TX 76048Off Market
- $233,5005 bd3 ba1.8k sqft371 Azalea Trl, Granbury, TX 76048Off Market
- $220,8003 bd2 ba1.5k sqft367 Azalea Trl, Granbury, TX 76048Off Market
- $275,8005 bd3 ba2.6k sqft375 Azalea Trl, Granbury, TX 76048Off Market
Nearby schools
GreatSchools rating
- 7/10Mambrino SchoolGrades: PK-5Distance: 0.4 mi
- 4/10Granbury Middle SchoolGrades: 6-8Distance: 7.7 mi
- 6/10Granbury High SchoolGrades: 9-12Distance: 7.3 mi
Schools provided by the listing agent
- Elementary: Mambrino
- Middle: Granbury
- High: Granbury
- District: Granbury ISD
Source: NTREIS. This data may not be complete. We recommend contacting the local school district to confirm school assignments for this home.
Get a cash offer in 3 minutes
Find out how much your home could sell for in as little as 3 minutes with a no-obligation cash offer.
Estimated market value
$255,000
Get a cash offer in 3 minutes
Find out how much your home could sell for in as little as 3 minutes with a no-obligation cash offer.
Estimated market value
$255,000
- Texas
- Hood County
- Granbury
- 76048
- 391 Azalea Trl
