Skip main navigation
Sold for $655,000
  • $655,000

    391 Beall Ave, Luray, VA 22835

    5beds
    4,254sqft
    Single Family Residence
    Built in 2005
    0.85 Acres Lot
    $715,600 Zestimate®
    $154/sqft
    $3,512 Estimated rent

    Home value

    $715,600

    $680,000 - $759,000

    $3,512/mo

    Zestimate® history
    Loading
    Loading...

    Owner options

    List your home for rent

    $3,512/mo

    Rent Zestimate®

    Find your next renter with Zillow Rental Manager. Plus, with online applications, you can quickly screen prospective tenants – for free.

    Learn more

    $3,512/mo

    Rent Zestimate®

    Refinance and save

    $3,846/mo

    Est. payment

    Refinancing to a lower rate could help reduce your monthly payments and save thousands over the life of the loan.

    See today's rates

    $3,846/mo

    Est. payment

    Explore your selling options

    Work with a Zillow partner agent

    Leverage their expertise and Zillow's premium Showcase listings to get your home seen by more buyers.

    Get started

    List with your own agent

    Get your home in front of millions of buyers by listing it on Zillow.

    Learn how to do it

    Sell it yourself

    Take full control of how buyers see your home on Zillow by listing For Sale by Owner (FSBO).

    List your home

    What's special

    Formal dining roomPrivate bathBreakfast roomGas fireplaceAttic roomFamily roomJack and jill bath
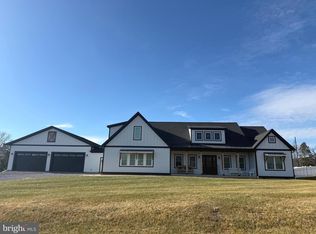
    PRICE REDUCTION! Seller is motivated to sell! Beautiful Contemporary home situated on Par 5, 16th hole at Luray Caverns Country Club. This home is made for entertaining. The home offers the primary bedroom and bath, half bath, formal living room, formal dining room, family room with gas fireplace, large kitchen with an abundance of cabinet space, breakfast room, office and laundry/mud room on the main level. Upstairs you will find 2 bedrooms with jack and jill bath, attic room set up for storage, family room and 3rd bedroom with private bath. Heading down to the basement, you will find a bedroom with private bath, family room with walk out, multi storage rooms, workshop and a room that was once used for wine storage. There are additional unfinished storage areas inside the basement as well as outside under the screened porch. This home offers some of the best mountain views in the valley. Catch the sunrise as it peaks above the Blue Ridge Mountains and at the end of the day, watch the sunset as it disappears behind the Massanutten Mountains. This home offers great outdoor entertaining areas. Screened porch with ceiling fan and pull down window shades, 2 decks with awnings and a separate screened in outdoor kitchen offering a vaulted ceiling with ceiling fan and window shades. The home also offers a whole house generator.

    Zillow last checked:

    Listing updated:

    Listed by:

    Julia McCaughan 540-742-2803,

    RE/MAX Gateway

    Bought with:

    Alan Taylor, 0225265182

    EXP Realty, LLC

    Source: Bright MLS,MLS#: VAPA2002508MLS Logo

    Facts & features

    Interior

    Bedrooms & bathrooms
    • Bedrooms: 5
    • Bathrooms: 5
    • Full bathrooms: 4
    • 1/2 bathrooms: 1
    • Main level bathrooms: 2
    • Main level bedrooms: 1
    Rooms
    • Room types: Living Room, Dining Room, Primary Bedroom, Bedroom 2, Bedroom 3, Bedroom 4, Kitchen, Family Room, Foyer, Breakfast Room, Bedroom 1, 2nd Stry Fam Rm, Laundry, Office, Workshop, Bathroom 1, Attic, Primary Bathroom
    Basement
    • Area: 2228
    Heating
    • Heat Pump, Electric
    Cooling
    • Central Air, Electric
    Appliances
    • Included: Microwave, Cooktop, Dishwasher, Disposal, Dryer, Ice Maker, Double Oven, Oven, Refrigerator, Trash Compactor, Washer, Stainless Steel Appliance(s), Electric Water Heater
    • Laundry: Main Level, Laundry Room, Mud Room
    Features
    • Attic, Breakfast Area, Built-in Features, Ceiling Fan(s), Dining Area, Entry Level Bedroom, Family Room Off Kitchen, Formal/Separate Dining Room, Kitchen - Country, Eat-in Kitchen, Primary Bath(s), Recessed Lighting, Bathroom - Stall Shower, Bathroom - Tub Shower, Walk-In Closet(s), Wine Storage, Dry Wall
    • Flooring: Ceramic Tile, Carpet, Wood
    • Windows: Window Treatments
    • Basement: Heated,Improved,Partially Finished,Rear Entrance,Walk-Out Access,Windows,Workshop,Exterior Entry,Interior Entry,Full,Partial
    • Number of fireplaces: 1
    • Fireplace features: Brick, Glass Doors, Gas/Propane
    Interior area
    • Total structure area: 5,368
    • Total interior livable area: 4,254 sqft
    • Finished area above ground: 3,140
    • Finished area below ground: 1,114

    Property

    Parking
    • Total spaces: 6
    • Parking features: Concrete, Attached Carport, Driveway
    • Carport spaces: 2
    • Uncovered spaces: 4
    Accessibility
    • Accessibility features: None
    Features
    • Levels: Three
    • Stories: 3
    • Patio & porch: Brick, Deck, Enclosed, Porch, Screened
    • Exterior features: Sidewalks, Awning(s), Other
    • Pool features: None
    • Fencing: Vinyl,Back Yard,Partial
    • Has view: Yes
    • View description: Golf Course, Mountain(s), Panoramic
    Lot
    • Size: 0.85 Acres
    • Features: Cleared, Rear Yard, SideYard(s), Adjoins Golf Course
    Details
    • Additional structures: Above Grade, Below Grade
    • Parcel number: 40B2 1 118
    • Zoning: R
    • Special conditions: Standard

    Construction

    Type & style
    • Home type: SingleFamily
    • Architectural style: Contemporary
    • Property subtype: Single Family Residence
    Materials
    • Vinyl Siding
    • Foundation: Block, Brick/Mortar
    • Roof: Architectural Shingle
    Condition
    • Excellent
    • New construction: No
    • Year built: 2005

    Utilities & green energy

    • Sewer: Public Sewer
    • Water: Public

    Community & HOA

    Community
    • Subdivision: Oh Shenandoah
    HOA
    • Has HOA: No
    Location
    • Region: Luray

    Financial & listing details

    • Price per square foot: $154/sqft
    • Tax assessed value: $466,700
    • Annual tax amount: $3,407
    • Date on market: 7/21/2023
    • Listing agreement: Exclusive Right To Sell
    • Listing terms: Cash,Conventional,FHA,VA Loan
    • Ownership: Fee Simple

    Price history

    DateEventPrice
    3/5/2024Sold$655,000+0.8%$154/sqft
    Source: Bright MLS #VAPA2002508 Report a problem
    1/24/2024Pending sale$649,900$153/sqft
    Source: HRAR #648740 Report a problem
    1/24/2024Contingent$649,900$153/sqft
    Source: Bright MLS #VAPA2002508 Report a problem
    1/12/2024Price change$649,900-3.7%$153/sqft
    Source: Bright MLS #VAPA2002508 Report a problem
    12/30/2023Price change$675,000-0.7%$159/sqft
    Source: Bright MLS #VAPA2002508 Report a problem
    11/13/2023Price change$679,900-2.9%$160/sqft
    Source: Bright MLS #VAPA2002508 Report a problem
    9/12/2023Price change$699,900-2.8%$165/sqft
    Source: Bright MLS #VAPA2002508 Report a problem
    7/21/2023Listed for sale$720,000+50%$169/sqft
    Source: Bright MLS #VAPA2002508 Report a problem
    1/12/2021Listing removed--
    Source: Bright MLS Report a problem
    11/29/2020Pending sale$479,900$113/sqft
    Source: Bill Dudley & Associates Real Estate, Inc #VAPA105782 Report a problem
    11/25/2020Listed for sale$479,900+952.4%$113/sqft
    Source: Bill Dudley & Associates Real Estate, Inc #VAPA105782 Report a problem
    11/9/2004Sold$45,600$11/sqft
    Source: Agent Provided Report a problem

    Public tax history

    YearProperty taxesTax assessment
    2024$3,407 $466,700
    2023$3,407 $466,700
    2022$3,407 $466,700
    2021$3,407 $466,700
    2020$3,407 -6.6%$466,700 -6.6%
    2019$3,647 $499,600
    2018$3,647 +11.4%$499,600
    2017$3,274 $499,600
    2016$3,274 $499,600 +12.9%
    2015$3,274 +15.6%$442,600
    2014$2,833 $442,600
    2013-- $442,600
    2012-- $442,600
    2011-- $442,600 -21.7%
    2010-- $565,600
    2009-- $565,600
    2007-- $565,600 +22.1%
    2006-- $463,400 +1224%
    2002-- $35,000
    2001-- $35,000
    Find assessor info on the county website

    Neighborhood: 22835

    Nearby schools

    GreatSchools rating
    Schools provided by the listing agent
    • Elementary: Luray
    • Middle: Luray
    • High: Luray
    • District: Page County Public Schools

    Source: Bright MLS. This data may not be complete. We recommend contacting the local school district to confirm school assignments for this home.

    Get pre-qualified for a loan
    At Zillow Home Loans, we can pre-qualify you in as little as 5 minutes with no impact to your credit score.

    An equal housing lender. NMLS #10287.

    Sell for more on Zillow
    Get a Zillow Showcase℠ listing at no additional cost and you could sell for .
    $715,600
    2% more
    +$14,312
    With Zillow Showcase(estimated)
    $729,912