Skip main navigation
Off market
  • $655,900

    391 Beck Dr, Dayton, OH 45458

    5beds
    4,398sqft
    SingleFamily
    Built in 2008
    0.54 Acres Lot
    $655,900 Zestimate®
    $149/sqft
    $4,088 Estimated rent

    Home value

    $655,900

    $623,000 - $689,000

    $4,088/mo

    Zestimate® history
    Loading
    Loading...

    Owner options

    List your home for rent

    $4,088/mo

    Rent Zestimate®

    Find your next renter with Zillow Rental Manager. Plus, with online applications, you can quickly screen prospective tenants – for free.

    Learn more

    $4,088/mo

    Rent Zestimate®

    Refinance and save

    $3,732/mo

    Est. payment

    Refinancing to a lower rate could help reduce your monthly payments and save thousands over the life of the loan.

    See today's rates

    $3,732/mo

    Est. payment

    Explore your selling options

    Work with a Zillow partner agent

    Leverage their expertise and Zillow's premium Showcase listings to get your home seen by more buyers.

    Get started

    List with your own agent

    Get your home in front of millions of buyers by listing it on Zillow.

    Learn how to do it

    Sell it yourself

    Take full control of how buyers see your home on Zillow by listing For Sale by Owner (FSBO).

    List your home

    What's special

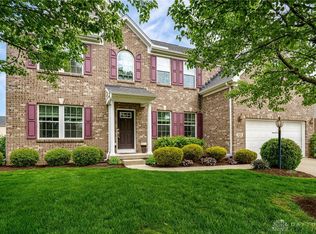
    This Gold Key Home® features over $130,000 in custom selected upgrades of which over $65,000 are not reflected in purchase price or Zestimate due to builder incentives. Upgrades include the following: granite counter tops in kitchen; cherry cabinets in kitchen and in 2.5 baths; stainless steel appliances; gas range; morning room; storage cabinetry in morning room featuring second stainless steel refrigerator/freezer; built-in entertainment center in family room; ceiling fans throughout; upgraded doors; upgraded lighting fixtures, faucets and hardware; wood framed window casings; recessed lighting; wood shelves in closets and pantry; 200+ sq. ft. bonus room with French doors option in master bedroom, which makes for a perfect nursery, second office or sitting room; master bath with 6-jetted garden soaking tub; finished basement with full bathroom and bonus room featuring French doors; hard wood and ceramic flooring; patio/deck; security system; mudroom/laundry with storage cabinets and large utility sink; wired surround sound in basement; 9 ft. ceilings on first floor and in basement; whole-house water softener; side entry three-bay garage featuring carriage doors; and upgraded front of home elevation. This home features a master bedroom suite with ~800 sq. ft. of living space, which includes a large walk-in closet, large bathroom and ~200+ sq. ft. sitting room/office/nursery with French doors option. This home also features .54 acres with a large back yard for family recreation, which includes flower and plant gardens and privacy trees, and large morning room windows that welcome an abundance of sun light. The community features a club house, swimming pools, a basketball court, play grounds, tennis courts and a fitness center.

    This property is off market, which means it's not currently listed for sale or rent on Zillow. This may be different from what's available on other websites or public sources.

    Facts & features

    Interior

    Bedrooms & bathrooms
    • Bedrooms: 5
    • Bathrooms: 4
    • Full bathrooms: 3
    • 1/2 bathrooms: 1
    Heating
    • Forced air, Gas
    Cooling
    • Central
    Appliances
    • Included: Dishwasher, Dryer, Freezer, Garbage disposal, Microwave, Range / Oven, Refrigerator, Trash compactor, Washer
    Features
    • Flooring: Tile, Carpet, Hardwood
    • Basement: Finished
    • Has fireplace: Yes
    Interior area
    • Total interior livable area: 4,398 sqft

    Property

    Parking
    • Total spaces: 3
    • Parking features: Garage - Attached
    Features
    • Exterior features: Wood products, Brick, Composition
    • Has view: Yes
    • View description: Water
    • Has water view: Yes
    • Water view: Water
    Lot
    • Size: 0.54 Acres
    Details
    • Parcel number: O67223410016

    Construction

    Type & style
    • Home type: SingleFamily
    • Architectural style: Modern
    Materials
    • masonry
    • Roof: Asphalt
    Condition
    • Year built: 2008

    Community & HOA

    Community
    • Features: Fitness Center
    HOA
    • Has HOA: Yes
    • HOA fee: $46 monthly
    Location
    • Region: Dayton

    Financial & listing details

    • Price per square foot: $149/sqft
    • Tax assessed value: $511,670
    • Annual tax amount: $12,029

    Price history

    DateEventPrice
    1/31/2008Sold$424,600$97/sqft
    Source: Public Record Report a problem

    Public tax history

    YearProperty taxesTax assessment
    2025$12,029 -0.2%$179,080
    2024$12,050 +8.8%$179,080
    2023$11,075 +111.5%$179,080 +33%
    2022$5,236 -50.4%$134,660
    2021$10,559 +0.2%$134,660
    2020$10,539 +0%$134,660 +12%
    2019$10,537 +11.9%$120,270
    2018$9,416 +1.3%$120,270
    2017$9,294 +0.8%$120,270 +6.9%
    2016$9,222 -0.2%$112,480
    2015$9,239 +1.8%$112,480
    2014$9,074 $112,480
    Find assessor info on the county website

    Neighborhood: 45458

    Nearby schools

    GreatSchools rating
    Get a cash offer in 3 minutes
    Find out how much your home could sell for in as little as 3 minutes with a no-obligation cash offer.
    Estimated market value
    $655,900
    Get a cash offer in 3 minutes
    Find out how much your home could sell for in as little as 3 minutes with a no-obligation cash offer.
    Estimated market value
    $655,900