Welcome to this attractive ranch home featuring 3 bedrooms, 2 bathrooms home located in the beautiful community of Barrington Chase in Paulding County. This spacious and well-maintained property offers a full, unfinished basement with unlimited possibility. As you enter the home, you are greeted by a bright and open foyer with hardwood floors with plenty of natural light and a warm, inviting atmosphere. The formal dining room is perfect for entertaining your family and friends. You will enjoy the open family room with vaulted ceiling and tacked-stone fireplace. The kitchen is equipped with stainless appliances including a gas stove, custom cabinets with pull-put drawers, a breakfast bar and breakfast area. The bedrooms are generously sized and offer plenty of closet space for all your storage needs. The primary suite features a private en-suite bathroom features a tiled shower, jetted tub and dual vanities. The additional two bedrooms are perfect for family, guests, or a home office. Additionally, the upstairs bonus room could be used as a 4th bedroom. Outside, you will find a lush and beautifully landscaped backyard, perfect for enjoying the fresh air and sunshine especially on your back deck. (The front and backyard have been sodded). Located in a quiet and inviting neighborhood, this home is just minutes away from shopping, schools and so much more. Don't miss your chance to make this lovely property your new home! Contact us today to schedule a showing.
Closed
$414,300
391 Bentonville Ln, Douglasville, GA 30134
3beds
2,330sqft
Single Family Residence, Residential
Built in 2007
0.46 Acres Lot
$417,300 Zestimate®
$178/sqft
$2,127 Estimated rent
Home value
$417,300
$396,000 - $438,000
$2,127/mo
Zestimate® history
Owner options
List your home for rent
$2,127/mo
Rent Zestimate®
Find your next renter with Zillow Rental Manager. Plus, with online applications, you can quickly screen prospective tenants – for free.
$2,127/mo
Rent Zestimate®
Refinance and save
$2,610/mo
Est. payment
Refinancing to a lower rate could help reduce your monthly payments and save thousands over the life of the loan.
$2,610/mo
Est. payment
Explore your selling options
Work with a Zillow partner agent
Leverage their expertise and Zillow's premium Showcase listings to get your home seen by more buyers.
Get startedList with your own agent
Get your home in front of millions of buyers by listing it on Zillow.
Learn how to do itSell it yourself
Take full control of how buyers see your home on Zillow by listing For Sale by Owner (FSBO).
List your homeWhat's special
Zillow last checked:
Listing updated:
Listed by:
Sandra Harvey,
BHGRE Metro Brokers
Bought with:
Cheryl Shiver, 319194
Floyd Realty Advisors
Source: FMLS GA,MLS#: 7430215
Facts & features
Interior
Bedrooms & bathrooms
- Bedrooms: 3
- Bathrooms: 2
- Full bathrooms: 2
- Main level bathrooms: 2
- Main level bedrooms: 3
Rooms
- Room types: Bonus Room, Family Room, Basement, Dining Room, Kitchen, Bathroom, Bedroom, Master Bathroom, Master Bedroom
Primary bedroom
- Features: Master on Main, Oversized Master, Sitting Room
- Level: Master on Main, Oversized Master, Sitting Room
Bedroom
- Features: Master on Main, Oversized Master, Sitting Room
Primary bathroom
- Features: Double Vanity, Separate Tub/Shower, Soaking Tub, Whirlpool Tub
Dining room
- Features: Separate Dining Room
Kitchen
- Features: Breakfast Bar, Pantry, Cabinets Stain, Stone Counters, View to Family Room
Heating
- Forced Air
Cooling
- Electric
Appliances
- Included: Dishwasher, Microwave, Gas Water Heater, Gas Oven
- Laundry: Laundry Room, Main Level, In Kitchen
Features
- Double Vanity, Tray Ceiling(s), Walk-In Closet(s), High Ceilings 9 ft Main, High Ceilings 10 ft Main, Cathedral Ceiling(s), High Speed Internet, Entrance Foyer
- Flooring: Carpet, Hardwood, Tile, Ceramic Tile
- Windows: Double Pane Windows
- Basement: Unfinished
- Number of fireplaces: 1
- Fireplace features: Family Room, Masonry, Stone
- Common walls with other units/homes: No Common Walls
Interior area
- Total structure area: 2,330
- Total interior livable area: 2,330 sqft
- Finished area above ground: 2,330
- Finished area below ground: 2,054
Property
Parking
- Total spaces: 2
- Parking features: Attached, Garage
- Attached garage spaces: 2
Accessibility
- Accessibility features: None
Features
- Levels: One
- Stories: 1
- Patio & porch: Deck
- Exterior features: None, No Dock
- Pool features: None
- Has spa: Yes
- Spa features: Bath, None
- Fencing: None
- Has view: Yes
- View description: Neighborhood, Rural
- Waterfront features: None
- Body of water: None
Lot
- Size: 0.46 Acres
- Dimensions: 102x200x102x198
- Features: Back Yard, Landscaped, Front Yard, Sloped
Details
- Additional structures: None
- Additional parcels included: 52675
- Parcel number: 052675
- Other equipment: None
- Horse amenities: None
Construction
Type & style
- Home type: SingleFamily
- Architectural style: Traditional,Ranch
- Property subtype: Single Family Residence, Residential
Materials
- Vinyl Siding, Stone
- Foundation: Concrete Perimeter
- Roof: Shingle,Composition
Condition
- Resale
- New construction: No
- Year built: 2007
Utilities & green energy
- Electric: 110 Volts
- Sewer: Septic Tank
- Water: Public
- Utilities for property: Cable Available, Electricity Available, Underground Utilities
Green energy
- Energy efficient items: None
- Energy generation: None
Community & HOA
Community
- Features: Sidewalks
- Security: Smoke Detector(s)
- Subdivision: Barrington Chase
HOA
- Has HOA: Yes
- HOA fee: $100 monthly
Location
- Region: Douglasville
Financial & listing details
- Price per square foot: $178/sqft
- Tax assessed value: $446,300
- Annual tax amount: $1,372
- Date on market: 7/31/2024
- Cumulative days on market: 38 days
- Electric utility on property: Yes
- Road surface type: Paved
- Body type: Other
Price history
| Date | Event | Price |
|---|---|---|
| 10/18/2024 | Sold | $414,300-0.2%$178/sqft |
Source:  FMLS GA #7430215 Report a problem FMLS GA #7430215 Report a problem | ||
| 9/9/2024 | Pending sale | $415,000$178/sqft |
Source: FMLS GA #7430215 Report a problem | ||
| 8/22/2024 | Price change | $415,000-4.6%$178/sqft |
Source:  GAMLS #10348994 Report a problem GAMLS #10348994 Report a problem | ||
| 7/31/2024 | Listed for sale | $435,000+193.9%$187/sqft |
Source: FMLS GA #7430215 Report a problem | ||
| 10/5/2009 | Sold | $148,000-15.9%$64/sqft |
Source: Public Record Report a problem | ||
| 12/17/2008 | Sold | $176,000+340%$76/sqft |
Source: Public Record Report a problem | ||
| 10/25/2004 | Sold | $40,000$17/sqft |
Source: Public Record Report a problem | ||
Public tax history
| Year | Property taxes | Tax assessment |
|---|---|---|
| 2025 | $1,378 +3.6% | $178,520 -1.2% |
| 2024 | $1,331 -3.1% | $180,720 +5.7% |
| 2023 | $1,373 -8.7% | $171,040 +14.1% |
| 2022 | $1,504 +15.8% | $149,920 +22.2% |
| 2021 | $1,299 +3.8% | $122,640 +7.6% |
| 2020 | $1,252 +10.6% | $114,000 +12.9% |
| 2018 | $1,132 +12.5% | $101,000 +9.1% |
| 2017 | $1,006 +9.4% | $92,600 +8.9% |
| 2016 | $920 | $85,000 -4.9% |
| 2015 | $920 | $89,360 +20.2% |
| 2014 | -- | $74,360 +13.4% |
| 2013 | $886 | $65,600 |
| 2012 | -- | -- |
| 2011 | -- | -- |
| 2010 | -- | -- |
| 2008 | -- | $89,988 |
Find assessor info on the county website
Neighborhood: 30134
Nearby homes
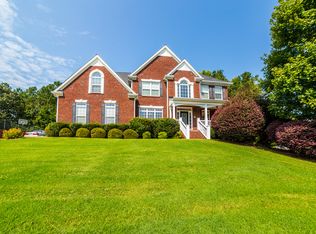
- $481,0006 bd5 ba3.2k sqft371 Bentonville Ln, Douglasville, GA 30134Off Market
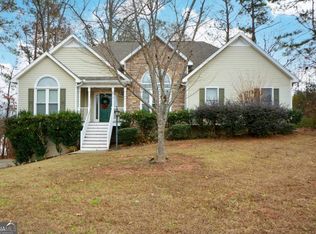
- $419,2003 bd2 ba2.5k sqft421 Bentonville Ln, Douglasville, GA 30134Off Market
- $300,0003 bd2 ba2.2k sqft36 Austin Trl, Douglasville, GA 30134Sold
- $443,7005 bd4 ba3.4k sqft351 Bentonville Ln, Douglasville, GA 30134Off Market

- $369,6004 bd3 ba2.1k sqft410 Bentonville Ln, Douglasville, GA 30134Off Market
- $433,9004 bd4 ba2.7k sqft461 Bentonville Ln, Douglasville, GA 30134Off Market
- $342,5004 bd3 ba-- sqft461 Bentonville Ln #0, Douglasville, GA 30134Off Market
- $464,7004 bd3 ba2.8k sqft382 Bentonville Ln, Douglasville, GA 30134Off Market
Nearby schools
GreatSchools rating
- 6/10Hal Hutchens Elementary SchoolGrades: PK-5Distance: 0.9 mi
- 4/10Irma C. Austin Middle SchoolGrades: 6-8Distance: 2.7 mi
- 4/10South Paulding High SchoolGrades: 9-12Distance: 3 mi
Schools provided by the listing agent
- Elementary: Hal Hutchens
- Middle: Irma C. Austin
- High: Hiram
Source: FMLS GA. This data may not be complete. We recommend contacting the local school district to confirm school assignments for this home.
Get a cash offer in 3 minutes
Find out how much your home could sell for in as little as 3 minutes with a no-obligation cash offer.
Estimated market value
$417,300
Get a cash offer in 3 minutes
Find out how much your home could sell for in as little as 3 minutes with a no-obligation cash offer.
Estimated market value
$417,300
- Georgia
- Paulding County
- Douglasville
- 30134
- 391 Bentonville Ln
Nearby cities
Nearby zip codes
Other Douglasville Topics
