Skip main navigation
Sold for $198,000
  • $198,000

    391 Cherry Street, Burlington, CO 80807

    4beds
    1,668sqft
    Single Family Residence
    Built in 1921
    10,500 Square Feet Lot
    $198,000 Zestimate®
    $119/sqft
    $1,475 Estimated rent

    Home value

    $198,000

    Estimated sales range

    Not available

    $1,475/mo

    Zestimate® history
    Loading
    Loading...

    Owner options

    List your home for rent

    $1,475/mo

    Rent Zestimate®

    Find your next renter with Zillow Rental Manager. Plus, with online applications, you can quickly screen prospective tenants – for free.

    Learn more

    $1,475/mo

    Rent Zestimate®

    Refinance and save

    $1,236/mo

    Est. payment

    Refinancing to a lower rate could help reduce your monthly payments and save thousands over the life of the loan.

    See today's rates

    $1,236/mo

    Est. payment

    Explore your selling options

    Work with a Zillow partner agent

    Leverage their expertise and Zillow's premium Showcase listings to get your home seen by more buyers.

    Get started

    List with your own agent

    Get your home in front of millions of buyers by listing it on Zillow.

    Learn how to do it

    Sell it yourself

    Take full control of how buyers see your home on Zillow by listing For Sale by Owner (FSBO).

    List your home

    What's special

    Storage containerFinished basementSpacious corner lotLow-maintenance vinyl sidingUnderground sprinklersBuilt-in workbenchesLarge laundry area
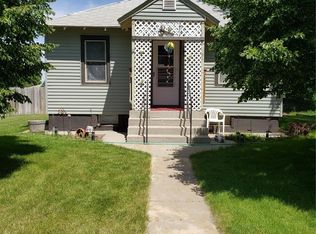
    Situated on a spacious corner lot, this 4-bedroom (2 non-conforming), 1-bath home offers solid fundamentals and room to build equity. The exterior features an updated composition roof, low-maintenance vinyl siding, and double-pane vinyl windows, providing durability and improved efficiency. Inside, the functional eat-in kitchen connects seamlessly to a generously sized living room highlighted by original hardwood floors ready for refinishing and restoration. The main level includes two bedrooms and a full bath, creating an ideal layout for a starter home or simplified main-floor living. The finished basement adds two non-conforming bedrooms, a large laundry area, and an additional bonus/storage room, offering flexibility for hobbies, guests, or workspace needs. The detached garage is a standout feature, complete with 50-amp electrical service and a 220-volt outlet, perfect for power tools, welders, or hobby equipment. Built-in workbenches add practical functionality. The fully fenced backyard features a 6-foot privacy fence, underground sprinklers, and a storage container for added functionality. With generous space for outdoor living, pets, play, or secure storage, this property offers both convenience and versatility.

    Zillow last checked:

    Listing updated:

    Listed by:

    Tyson Reents 719-342-1500 tr@slc.land,

    Sunrise Land Company LLC,

    Tyson Reents 719-342-1500,

    Sunrise Land Company LLC

    Bought with:

    Robbie King, 100093629

    Rocking X Land Company

    Source: REcolorado as distributed by MLS GRID,MLS#: 7438025MLS Logo

    Facts & features

    Interior

    Bedrooms & bathrooms
    • Bedrooms: 4
    • Bathrooms: 1
    • Full bathrooms: 1
    • Main level bathrooms: 1
    • Main level bedrooms: 2
    Bedroom
    • Level: Main
    • Area: 100 Square Feet
    • Dimensions: 10 x 10
    Bedroom
    • Level: Main
    • Area: 100 Square Feet
    • Dimensions: 10 x 10
    Bedroom
    • Description: Non-Conforming
    • Level: Basement
    • Area: 130 Square Feet
    • Dimensions: 13 x 10
    Bedroom
    • Description: Non-Conforming
    • Level: Basement
    • Area: 117 Square Feet
    • Dimensions: 9 x 13
    Bathroom
    • Level: Main
    • Area: 42 Square Feet
    • Dimensions: 6 x 7
    Bonus room
    • Level: Basement
    • Area: 154 Square Feet
    • Dimensions: 11 x 14
    Kitchen
    • Level: Main
    • Area: 190 Square Feet
    • Dimensions: 10 x 19
    Laundry
    • Level: Basement
    • Area: 170 Square Feet
    • Dimensions: 10 x 17
    Living room
    • Level: Main
    • Area: 286 Square Feet
    • Dimensions: 13 x 22
    Utility room
    • Description: Hvac Room
    • Level: Basement
    • Area: 72 Square Feet
    • Dimensions: 9 x 8
    Heating
    • Forced Air
    Cooling
    • None
    Appliances
    • Included: Dishwasher, Disposal, Freezer, Gas Water Heater, Oven, Range, Refrigerator
    Features
    • Ceiling Fan(s), Eat-in Kitchen, Laminate Counters, Pantry
    • Flooring: Concrete, Laminate, Linoleum
    • Windows: Double Pane Windows
    • Basement: Finished,Partial,Sump Pump
    Interior area
    • Total structure area: 1,668
    • Total interior livable area: 1,668 sqft
    • Finished area above ground: 900
    • Finished area below ground: 768

    Property

    Parking
    • Total spaces: 6
    • Parking features: Concrete, Insulated Garage
    • Garage spaces: 2
    • Details: Off Street Spaces: 4
    Features
    • Levels: One
    • Stories: 1
    • Entry location: Ground
    • Patio & porch: Covered, Front Porch
    • Exterior features: Dog Run, Garden, Private Yard, Rain Gutters
    • Fencing: Partial
    Lot
    • Size: 10,500 Square Feet
    • Features: Corner Lot, Landscaped, Level, Sprinklers In Front, Sprinklers In Rear
    Details
    • Parcel number: 33054001
    • Zoning: Residential
    • Special conditions: Standard

    Construction

    Type & style
    • Home type: SingleFamily
    • Architectural style: Traditional
    • Property subtype: Single Family Residence
    Materials
    • Concrete, Vinyl Siding
    • Foundation: Slab
    • Roof: Composition
    Condition
    • Year built: 1921

    Utilities & green energy

    • Electric: 220 Volts
    • Sewer: Public Sewer
    • Water: Public
    • Utilities for property: Electricity Connected, Natural Gas Connected, Phone Connected

    Community & HOA

    Community
    • Security: Carbon Monoxide Detector(s), Smoke Detector(s)
    • Subdivision: First Addition To Burlington
    HOA
    • Has HOA: No
    Location
    • Region: Burlington

    Financial & listing details

    • Price per square foot: $119/sqft
    • Tax assessed value: $165,017
    • Annual tax amount: $1,006
    • Date on market: 3/3/2026
    • Listing terms: 1031 Exchange,Cash,Conventional,FHA,VA Loan
    • Exclusions: None.
    • Ownership: Individual
    • Electric utility on property: Yes
    • Road surface type: Paved

    Price history

    DateEventPrice
    4/28/2026Sold$198,000+4.2%$119/sqft
    Source: REcolorado as distributed by MLS GRID #7438025 Report a problem
    3/23/2026Pending sale$190,000$114/sqft
    Source: REcolorado as distributed by MLS GRID #7438025 Report a problem
    3/3/2026Listed for sale$190,000$114/sqft
    Source: REcolorado as distributed by MLS GRID #7438025 Report a problem

    Public tax history

    YearProperty taxesTax assessment
    2025$324 -50%$10,314 -3.3%
    2024$648 +96.1%$10,670 -3.6%
    2023$330 -1.7%$11,068 +37.5%
    2022$336 +6.2%$8,051 -2.8%
    2021$316 +0.1%$8,283 +4.9%
    2020$316 -50%$7,897
    2019$632 +108.4%$7,897 +4.4%
    2018$303 +1.2%$7,566 +1.1%
    2017$300 +0.6%$7,487
    2016$298 +4.3%$7,487
    2015$286 --
    2014-- --
    2012-- --
    2010-- $7,440 +16.6%
    2009$549 $6,379
    Find assessor info on the county website

    Neighborhood: 80807

    Nearby schools

    GreatSchools rating
    Schools provided by the listing agent
    • Elementary: Burlington
    • Middle: Burlington
    • High: Burlington
    • District: Burlington RE-6J

    Source: REcolorado as distributed by MLS GRID. This data may not be complete. We recommend contacting the local school district to confirm school assignments for this home.

    Get pre-qualified for a loan
    At Zillow Home Loans, we can pre-qualify you in as little as 5 minutes with no impact to your credit score.

    An equal housing lender. NMLS #10287.