Nestled in the serene community of Indian Hills. Custom built in 2004 and situated on a .35 acre lot. This well-maintained home boasts 3,134 square feet (Above grade) of thoughtfully designed space, ideal for creating lasting memories. Step inside to discover a warm and inviting atmosphere, highlighted by beautiful wood flooring. The spacious living room features a inviting gas fireplace, perfect for those chilly evenings. With four generous bedrooms and four bathrooms (two full and two half), there’s ample room for everyone. The heart of the home is the well-appointed kitchen. Enjoy the convenience of an upper-floor laundry room. lets not forget about the finished basement a great addition to your already spacious home. Your new home offers a covered front porch as well as a large covered back porch offering a peaceful retreat to enjoy your morning coffee and sunrise or evening sunsets. The property also includes a custom shed built to match the house. Located in a suburban setting just a short drive from local amenities, parks, and schools, making it an ideal choice for those seeking a balanced lifestyle. Experience the comfort and charm of this exceptional property, where every detail has been designed with care. Don't miss your opportunity to view this amazing home, call today to set up a time to see it.
Sold for $691,000
$691,000
391 Chestnut Dr, Boiling Springs, PA 17007
4beds
4,134sqft
Single Family Residence
Built in 2004
0.35 Acres Lot
$711,600 Zestimate®
$167/sqft
$3,569 Estimated rent
Home value
$711,600
Estimated sales range
Not available
$3,569/mo
Zestimate® history
Owner options
List your home for rent
$3,569/mo
Rent Zestimate®
Find your next renter with Zillow Rental Manager. Plus, with online applications, you can quickly screen prospective tenants – for free.
$3,569/mo
Rent Zestimate®
Refinance and save
$4,487/mo
Est. payment
Refinancing to a lower rate could help reduce your monthly payments and save thousands over the life of the loan.
$4,487/mo
Est. payment
Explore your selling options
Work with a Zillow partner agent
Leverage their expertise and Zillow's premium Showcase listings to get your home seen by more buyers.
Get startedList with your own agent
Get your home in front of millions of buyers by listing it on Zillow.
Learn how to do itSell it yourself
Take full control of how buyers see your home on Zillow by listing For Sale by Owner (FSBO).
List your homeWhat's special
Four generous bedroomsFinished basementCovered front porchUpper-floor laundry roomFour bathroomsInviting gas fireplaceBeautiful wood flooring
Zillow last checked:
Listing updated:
Listed by:
Nicole Pearson 717-609-7619,
Howard Hanna Company-Carlisle
Bought with:
NICK BARTONE, AB069000
Joy Daniels Real Estate Group, Ltd
Source: Bright MLS,MLS#: PACB2046688
Facts & features
Interior
Bedrooms & bathrooms
- Bedrooms: 4
- Bathrooms: 4
- Full bathrooms: 2
- 1/2 bathrooms: 2
- Main level bathrooms: 1
Rooms
- Room types: Living Room, Dining Room, Primary Bedroom, Bedroom 2, Bedroom 3, Bedroom 4, Kitchen, Den, Foyer, Laundry, Recreation Room, Bathroom 2, Attic, Primary Bathroom, Half Bath
Primary bedroom
- Features: Flooring - Carpet, Ceiling Fan(s), Walk-In Closet(s), Attached Bathroom
- Level: Upper
Bedroom 2
- Features: Flooring - Carpet, Ceiling Fan(s)
- Level: Upper
Bedroom 3
- Features: Flooring - Carpet, Ceiling Fan(s), Walk-In Closet(s)
- Level: Upper
Bedroom 4
- Features: Flooring - Carpet, Ceiling Fan(s), Walk-In Closet(s)
- Level: Upper
Primary bathroom
- Features: Flooring - Ceramic Tile, Double Sink, Bathroom - Jetted Tub, Bathroom - Stall Shower
- Level: Upper
Bathroom 2
- Features: Flooring - Ceramic Tile, Double Sink, Bathroom - Tub Shower
- Level: Upper
Other
- Features: Attic - Walk-Up
- Level: Upper
Den
- Features: Flooring - HardWood, Crown Molding
- Level: Main
Dining room
- Features: Flooring - HardWood, Crown Molding, Formal Dining Room, Chair Rail
- Level: Main
Foyer
- Features: Flooring - HardWood, Crown Molding
- Level: Main
Half bath
- Features: Flooring - HardWood
- Level: Main
Half bath
- Features: Flooring - Vinyl
- Level: Lower
Kitchen
- Features: Flooring - HardWood, Eat-in Kitchen, Kitchen Island, Lighting - Pendants, Pantry, Double Sink, Kitchen - Gas Cooking
- Level: Main
Laundry
- Features: Flooring - Vinyl
- Level: Upper
Living room
- Features: Flooring - Carpet, Crown Molding, Fireplace - Gas
- Level: Main
Recreation room
- Features: Flooring - Carpet
- Level: Lower
Heating
- Forced Air, Natural Gas
Cooling
- Central Air, Electric
Appliances
- Included: Gas Water Heater
- Laundry: Upper Level, Laundry Room
Features
- Flooring: Wood, Carpet, Ceramic Tile
- Basement: Interior Entry,Exterior Entry,Full,Partially Finished
- Number of fireplaces: 1
- Fireplace features: Gas/Propane, Mantel(s)
Interior area
- Total structure area: 4,134
- Total interior livable area: 4,134 sqft
- Finished area above ground: 3,134
- Finished area below ground: 1,000
Property
Parking
- Total spaces: 6
- Parking features: Garage Faces Front, Garage Door Opener, Asphalt, Attached, Off Street
- Attached garage spaces: 2
- Has uncovered spaces: Yes
Accessibility
- Accessibility features: None
Features
- Levels: Two
- Stories: 2
- Patio & porch: Porch, Roof
- Pool features: None
Lot
- Size: 0.35 Acres
- Features: Suburban
Details
- Additional structures: Above Grade, Below Grade
- Parcel number: 40100636379
- Zoning: RESIDENTIAL
- Special conditions: Standard
Construction
Type & style
- Home type: SingleFamily
- Architectural style: Traditional
- Property subtype: Single Family Residence
Materials
- Stick Built, Vinyl Siding, Stone
- Foundation: Concrete Perimeter
- Roof: Architectural Shingle
Condition
- Excellent
- New construction: No
- Year built: 2004
Utilities & green energy
- Electric: 200+ Amp Service
- Sewer: Public Sewer
- Water: Public
Community & HOA
Community
- Subdivision: Indian Hills
HOA
- Has HOA: No
Location
- Region: Boiling Springs
- Municipality: SOUTH MIDDLETON TWP
Financial & listing details
- Price per square foot: $167/sqft
- Tax assessed value: $365,100
- Annual tax amount: $6,439
- Date on market: 10/3/2025
- Listing agreement: Exclusive Right To Sell
- Listing terms: Cash,Conventional,VA Loan
- Exclusions: Kitchen Refrigerator
- Ownership: Fee Simple
Price history
| Date | Event | Price |
|---|---|---|
| 11/17/2025 | Sold | $691,000+6.3%$167/sqft |
Source:  Bright MLS #PACB2046688 Report a problem Bright MLS #PACB2046688 Report a problem | ||
| 10/6/2025 | Pending sale | $650,000$157/sqft |
Source: Bright MLS #PACB2046688 Report a problem | ||
| 10/3/2025 | Listed for sale | $650,000+992.4%$157/sqft |
Source: Bright MLS #PACB2046688 Report a problem | ||
| 5/14/2004 | Sold | $59,500$14/sqft |
Source: Public Record Report a problem | ||
Public tax history
| Year | Property taxes | Tax assessment |
|---|---|---|
| 2025 | $6,217 +9.4% | $365,100 |
| 2024 | $5,682 +3.2% | $365,100 |
| 2023 | $5,505 +2.6% | $365,100 |
| 2022 | $5,363 +2.1% | $365,100 |
| 2021 | $5,254 +4.4% | $365,100 |
| 2020 | $5,031 +365.4% | $365,100 |
| 2019 | $1,081 -77.6% | $365,100 |
| 2018 | $4,823 | $365,100 |
| 2017 | -- | $365,100 |
| 2016 | -- | $365,100 |
| 2015 | -- | $365,100 |
| 2014 | -- | $365,100 |
| 2013 | -- | $365,100 |
| 2012 | -- | $365,100 |
| 2011 | -- | $365,100 +8.1% |
| 2010 | -- | $337,690 |
| 2009 | -- | $337,690 |
| 2008 | -- | $337,690 |
| 2007 | -- | $337,690 |
| 2006 | -- | $337,690 |
| 2005 | -- | $337,690 |
Find assessor info on the county website
Neighborhood: 17007
Nearby homes
- $591,8004 bd2 ba3k sqft393 Chestnut Dr, Boiling Springs, PA 17007Off Market
- $673,5005 bd4 ba3.7k sqft221 Evergreen Dr, Boiling Springs, PA 17007Off Market
- $669,1004 bd5 ba3.9k sqft395 Chestnut Dr, Boiling Springs, PA 17007Off Market

- $668,4004 bd3 ba3.4k sqft222 Tavern Blvd, Boiling Springs, PA 17007Off Market
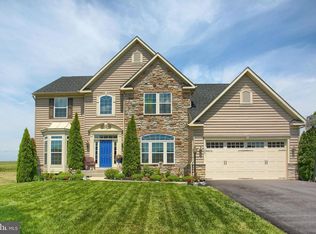
- $557,4004 bd2 ba2.6k sqft220 Evergreen Dr, Boiling Springs, PA 17007Off Market
- $615,5005 bd2 ba3.6k sqft219 Evergreen Dr, Boiling Springs, PA 17007Off Market
- $568,3004 bd3 ba2.4k sqft7 Allenberry Ct, Boiling Springs, PA 17007Off Market
- $567,8004 bd2 ba2.8k sqft397 Chestnut Dr, Boiling Springs, PA 17007Off Market
Nearby schools
GreatSchools rating
- NAW.G. Rice El SchoolGrades: K-2Distance: 2.9 mi
- 5/10Yellow Breeches Middle SchoolGrades: 6-8Distance: 0.7 mi
- 7/10Boiling Springs High SchoolGrades: 9-12Distance: 0.8 mi
Schools provided by the listing agent
- Middle: Yellow Breeches
- High: Boiling Springs
- District: South Middleton
Source: Bright MLS. This data may not be complete. We recommend contacting the local school district to confirm school assignments for this home.
Sell for more on Zillow
Get a Zillow Showcase℠ listing at no additional cost and you could sell for .
$711,600
2% more
+$14,232
With Zillow Showcase(estimated)
$725,832
Sell for more on Zillow
Get a Zillow Showcase℠ listing at no additional cost and you could sell for .
$711,600
2% more
+$14,232
With Zillow Showcase(estimated)
$725,832
- Pennsylvania
- Cumberland County
- Boiling Springs
- 17007
- 391 Chestnut Dr
