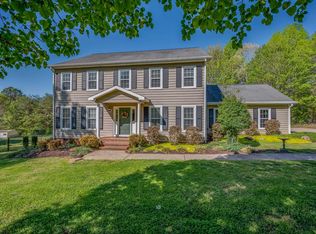
Welcome home in West Gate, a quiet, beautiful sought-after subdivision located just outside the city limits of Rutherfordton. This well-designed 3 BR, 2.5 BA property features vaulted ceilings that create a bright, open feel throughout the main living areas. The functional floor plan offers comfortable everyday living with room to grow. Beautiful kitchen and breakfast nook with butcher block work island, granite countertops, gas range. Nice laundry room and a pantry located off the kitchen. Extra large main level primary ensuite BR/BA, large walk in closet, jetted tub and separate walk in shower. Enjoy a large bonus room upstairs, perfect for a home office, playroom, media room or guest space. Relax outdoors on the screened porch or entertain on the deck, overlooking the private fenced backyard and providing great indoor-outdoor living. This property also features an attached 2 car garage plus a detached garage/workshop, ideal for hobbies, storage or extra vehicles. A versatile property offering space, functionality and multiple outdoor living areas - perfect for today's lifestyle. Dual heat/air units with updated exchangers appx. 5-7 yrs old with smart thermostats on both levels, smart recessed lighting in the kitchen, high end kitchen appliances, high quality "warm"windows, Leafguard gutters, new gas logs in FP, new beautiful front door, new shower enclosure in primary, dehumidifier in crawl space. Don't miss out on this beautiful property.
Closed
Zillow last checked:
Listing updated:
Bought with:
Gig Gilbert
Ivester Jackson Blackstream
Source: Canopy MLS as distributed by MLS GRID,MLS#: 4353780
Price history
| Date | Event | Price |
|---|---|---|
| 7/28/2026 | Sold | $507,000-3.4%$198/sqft |
Source:  Canopy MLS as distributed by MLS GRID #4353780 Report a problem Canopy MLS as distributed by MLS GRID #4353780 Report a problem | ||
| 7/15/2026 | Pending sale | $525,000$205/sqft |
Source: Canopy MLS as distributed by MLS GRID #4353780 Report a problem | ||
| 5/6/2026 | Price change | $525,000-4.5%$205/sqft |
Source: Canopy MLS as distributed by MLS GRID #4353780 Report a problem | ||
| 4/6/2026 | Price change | $549,900-1.8%$214/sqft |
Source: Canopy MLS as distributed by MLS GRID #4353780 Report a problem | ||
| 3/5/2026 | Listed for sale | $560,000+102.5%$218/sqft |
Source: Canopy MLS as distributed by MLS GRID #4353780 Report a problem | ||
| 4/2/2018 | Sold | $276,500-1.3%$108/sqft |
Source: Canopy MLS as distributed by MLS GRID #3352031 Report a problem | ||
| 3/11/2018 | Pending sale | $280,000$109/sqft |
Source: Keller Williams Elite Realty #3352031 Report a problem | ||
| 2/16/2018 | Listed for sale | $280,000-8.2%$109/sqft |
Source: Burgess-Pittman & Co of KW #3352031 Report a problem | ||
| 1/2/2018 | Listing removed | $305,000$119/sqft |
Source: Coldwell Banker King #3277481 Report a problem | ||
| 11/3/2017 | Price change | $305,000-10%$119/sqft |
Source: Coldwell Banker King #3277481 Report a problem | ||
| 5/25/2017 | Listed for sale | $339,000$132/sqft |
Source: Coldwell Banker Quarters Real Estate #3277481 Report a problem | ||
Nearby homes
Sell for more on Zillow
Get a Zillow Showcase℠ listing at no additional cost and you could sell for .
$511,400
2% more
+$10,228
With Zillow Showcase(estimated)
$521,628
