OPEN HOUSE CANCELLED SATURDAY 5/18, OFFER ACCEPTED. Looking for Pride of Ownership? Presenting this warm and inviting, sundrenched New England cape located on the Lowell/Dracut line. Beautifully updated, stylish, this three bed home features new kitchen with island, granite/SS appliances, open concept kitchen/dining, gorgeous tiled bath, fireplaced livingroom, 1st floor bedroom and 2 generous bedrooms on the 2nd floor. Topped of with a partially finished walk out basement with gas fireplace. Some of the home other finer features include new paint exterior/interior, new roof, recessed lighting, c-air and gleaming hardwood floors throughout. Easy access to Routes 110, 113 and NH borders for commuters. Come check out this home while it last!
Sold for $509,000
$509,000
391 Christian St, Lowell, MA 01850
3beds
1,675sqft
Single Family Residence
Built in 1956
7,405 Square Feet Lot
$527,900 Zestimate®
$304/sqft
$2,305 Estimated rent
Home value
$527,900
$502,000 - $554,000
$2,305/mo
Zestimate® history
Owner options
List your home for rent
$2,305/mo
Rent Zestimate®
Find your next renter with Zillow Rental Manager. Plus, with online applications, you can quickly screen prospective tenants – for free.
$2,305/mo
Rent Zestimate®
Refinance and save
$3,443/mo
Est. payment
Refinancing to a lower rate could help reduce your monthly payments and save thousands over the life of the loan.
$3,443/mo
Est. payment
Explore your selling options
Work with a Zillow partner agent
Leverage their expertise and Zillow's premium Showcase listings to get your home seen by more buyers.
Get startedList with your own agent
Get your home in front of millions of buyers by listing it on Zillow.
Learn how to do itSell it yourself
Take full control of how buyers see your home on Zillow by listing For Sale by Owner (FSBO).
List your homeWhat's special
Gas fireplaceOpen concept kitchenNew kitchenNew roofGorgeous tiled bathSs appliancesNh borders
Zillow last checked:
Listing updated:
Listed by:
Mark Beliveau 978-387-3464,
Lamacchia Realty, Inc. 978-250-1900,
Madeline Pisapia 603-660-9141
Bought with:
Debi Malone
LAER Realty Partners
Source: MLS PIN,MLS#: 73236806
Facts & features
Interior
Bedrooms & bathrooms
- Bedrooms: 3
- Bathrooms: 1
- Full bathrooms: 1
- Main level bathrooms: 1
- Main level bedrooms: 1
Primary bedroom
- Features: Closet, Flooring - Hardwood, Window(s) - Picture, Cable Hookup, Lighting - Overhead
- Level: Main,First
- Area: 12995
- Dimensions: 113 x 115
Bedroom 2
- Features: Closet, Flooring - Hardwood, Window(s) - Picture, Lighting - Overhead
- Level: Second
- Area: 128310
- Dimensions: 141 x 910
Bedroom 3
- Features: Closet, Flooring - Hardwood, Window(s) - Picture, Lighting - Overhead
- Level: Second
- Area: 113750
- Dimensions: 125 x 910
Primary bathroom
- Features: No
Bathroom 1
- Features: Bathroom - Full, Bathroom - Tiled With Tub & Shower, Flooring - Stone/Ceramic Tile, Countertops - Stone/Granite/Solid, Countertops - Upgraded, Cabinets - Upgraded, Remodeled, Lighting - Overhead
- Level: Main,First
Dining room
- Features: Flooring - Hardwood, Window(s) - Bay/Bow/Box, Lighting - Overhead
- Level: First
- Area: 14616
- Dimensions: 126 x 116
Family room
- Features: Flooring - Stone/Ceramic Tile, Exterior Access, Remodeled, Slider, Lighting - Overhead
- Level: Basement
- Area: 256476
- Dimensions: 116 x 2211
Kitchen
- Features: Flooring - Hardwood, Window(s) - Picture, Dining Area, Countertops - Stone/Granite/Solid, Countertops - Upgraded, Kitchen Island, Cabinets - Upgraded, Open Floorplan, Recessed Lighting, Remodeled, Stainless Steel Appliances, Gas Stove, Lighting - Overhead
- Level: Main,First
- Area: 1392
- Dimensions: 12 x 116
Living room
- Features: Flooring - Hardwood, Window(s) - Picture, Cable Hookup, Exterior Access, Lighting - Overhead
- Level: Main,First
- Area: 21616
- Dimensions: 193 x 112
Heating
- Forced Air, Natural Gas
Cooling
- Central Air
Appliances
- Included: Gas Water Heater, Range, Dishwasher, Microwave, Refrigerator
- Laundry: Flooring - Laminate, Gas Dryer Hookup, Washer Hookup, In Basement
Features
- Lighting - Overhead, Storage, Sun Room
- Flooring: Tile, Hardwood, Concrete
- Doors: Insulated Doors
- Windows: Picture, Insulated Windows
- Basement: Full,Partially Finished,Walk-Out Access,Interior Entry,Sump Pump
- Number of fireplaces: 2
- Fireplace features: Family Room, Living Room
Interior area
- Total structure area: 1,675
- Total interior livable area: 1,675 sqft
Property
Parking
- Total spaces: 4
- Parking features: Paved Drive, Off Street, Paved
- Uncovered spaces: 4
Features
- Exterior features: Rain Gutters, Storage, Fenced Yard
- Fencing: Fenced
Lot
- Size: 7,405 Square Feet
- Features: Gentle Sloping
Details
- Parcel number: M:212 B:1230 L:391,3194062
- Zoning: TSF
Construction
Type & style
- Home type: SingleFamily
- Architectural style: Cape
- Property subtype: Single Family Residence
Materials
- Frame
- Foundation: Concrete Perimeter
- Roof: Shingle
Condition
- Year built: 1956
Utilities & green energy
- Electric: Circuit Breakers
- Sewer: Public Sewer
- Water: Public
- Utilities for property: for Gas Range, for Gas Oven, for Gas Dryer, Washer Hookup
Green energy
- Energy efficient items: Thermostat
Community & HOA
Community
- Features: Public Transportation, Shopping, Park, Medical Facility, Laundromat, House of Worship
HOA
- Has HOA: No
Location
- Region: Lowell
Financial & listing details
- Price per square foot: $304/sqft
- Tax assessed value: $322,700
- Annual tax amount: $3,843
- Date on market: 9/25/2026
- Listing terms: Contract
- Exclusions: Washer/Dryer, Basement Work Bench, Basement Refrigerator
Price history
| Date | Event | Price |
|---|---|---|
| 6/13/2024 | Sold | $509,000+8.3%$304/sqft |
Source: MLS PIN #73236806 Report a problem | ||
| 5/13/2024 | Listed for sale | $469,900+46.8%$281/sqft |
Source: MLS PIN #73236806 Report a problem | ||
| 10/7/2021 | Sold | $320,000$191/sqft |
Source: Public Record Report a problem | ||
Public tax history
| Year | Property taxes | Tax assessment |
|---|---|---|
| 2025 | $4,637 +20.7% | $403,900 +25.2% |
| 2024 | $3,843 +2.7% | $322,700 +7.1% |
| 2023 | $3,743 +17% | $301,400 +26.8% |
| 2022 | $3,199 | $237,700 |
| 2021 | $3,199 -4.7% | $237,700 -5.4% |
| 2020 | $3,356 +10.4% | $251,200 +16% |
| 2019 | $3,040 +4.4% | $216,500 +7% |
| 2018 | $2,913 +7.2% | $202,400 +11.1% |
| 2017 | $2,718 +7.7% | $182,200 +9.4% |
| 2016 | $2,524 | $166,500 |
Find assessor info on the county website
Neighborhood: Centralville
Nearby homes
- $410,0003 bd1 ba1.5k sqft383 Christian St, Lowell, MA 01850Sold
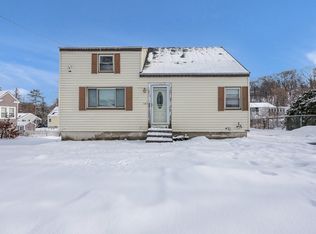
- $545,6002 bd1 ba1.5k sqft399 Christian St, Lowell, MA 01850Off Market
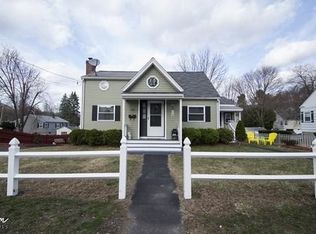
- $530,7004 bd1 ba1.4k sqft21 Brian Rd, Lowell, MA 01850Off Market
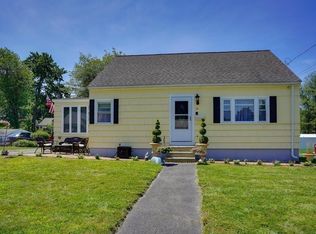
- $507,3003 bd2 ba1.4k sqft27 Brian Rd, Lowell, MA 01850Off Market
- $558,0003 bd2 ba1.8k sqft388 Christian St, Lowell, MA 01850Off Market
- $488,3004 bd1 ba1.6k sqft377 Christian St, Lowell, MA 01850Off Market
- $456,2003 bd1 ba1.3k sqft396 Christian St, Lowell, MA 01850Off Market
- $--2 bd1 ba980 sqft382 Christian St FLOOR 2, Lowell, MA 01850Off Market
Nearby schools
GreatSchools rating
- 4/10Henry J Robinson Middle SchoolGrades: 5-8Distance: 0.4 mi
- 4/10Lowell High SchoolGrades: 9-12Distance: 1.1 mi
- 5/10S Christa Mcauliffe Elementary SchoolGrades: PK-4Distance: 0.4 mi
Get a cash offer in 3 minutes
Find out how much your home could sell for in as little as 3 minutes with a no-obligation cash offer.
Estimated market value
$527,900
Get a cash offer in 3 minutes
Find out how much your home could sell for in as little as 3 minutes with a no-obligation cash offer.
Estimated market value
$527,900
- Massachusetts
- Middlesex County
- Lowell
- 01850
- Centralville
- 391 Christian St
