This beautifully updated home, nestled in the vibrant Mac-Groveland neighborhood, offers a unique blend of historic charm and modern amenities. With three spacious bedrooms and two full baths, the home provides both comfort and style.
The large, recently updated kitchen is a true highlight, featuring modern finishes and ample counter space, perfect for cooking and entertaining. The home’s character shines through in thoughtful details, such as an original kitchen hutch that has been creatively repurposed into a stylish bar area in the basement. Many elements, including doors, knobs, and flooring, have been salvaged from historic Twin Cities homes, adding a touch of timeless charm and craftsmanship.
Bright and welcoming, the home is bathed in natural light, especially on sunny days, creating a cheerful atmosphere throughout. One of the standout features is the sunroom, which overlooks the private backyard and offers the perfect spot to relax for most of the year. With its large windows and light-filled space, the sunroom is an ideal place to unwind or entertain, no matter the season.
The home also boasts a cozy living room with a gas fireplace, perfect for cozying up during cooler months. For year-round comfort, the home features mini-split HVAC systems, replacing the old window units, and a fully insulated attic to improve energy efficiency. The second floor has been fully rewired with new electrical for modern safety and peace of mind.
Another key feature of this property is its location—just a short walk to the Mississippi River, where you can enjoy scenic views, outdoor activities, and the natural beauty of the area.With its blend of modern updates, preserved historic elements, and unbeatable walkability, this home is truly a rare find.
Closed
$485,000
391 Cretin Ave S, Saint Paul, MN 55105
3beds
2,387sqft
Single Family
Built in 1919
3,920 Square Feet Lot
$500,500 Zestimate®
$203/sqft
$3,075 Estimated rent
Home value
$500,500
$450,000 - $556,000
$3,075/mo
Zestimate® history
Owner options
List your home for rent
$3,075/mo
Rent Zestimate®
Find your next renter with Zillow Rental Manager. Plus, with online applications, you can quickly screen prospective tenants – for free.
$3,075/mo
Rent Zestimate®
Refinance and save
$3,139/mo
Est. payment
Refinancing to a lower rate could help reduce your monthly payments and save thousands over the life of the loan.
$3,139/mo
Est. payment
Explore your selling options
Work with a Zillow partner agent
Leverage their expertise and Zillow's premium Showcase listings to get your home seen by more buyers.
Get startedList with your own agent
Get your home in front of millions of buyers by listing it on Zillow.
Learn how to do itSell it yourself
Take full control of how buyers see your home on Zillow by listing For Sale by Owner (FSBO).
List your homeWhat's special
Zillow last checked:
Listing updated:
Listed by:
Thomas Edelstein, CRS, ABR 651-270-1667,
Coldwell Banker Realty,
Henry A. Edelstein 651-270-1667
Bought with:
Katherine Grigoleit
Coldwell Banker Realty
Source: NorthstarMLS as distributed by MLS GRID,MLS#: 6636614
Facts & features
Interior
Bedrooms & bathrooms
- Bedrooms: 3
- Bathrooms: 2
- Full bathrooms: 1
- 3/4 bathrooms: 1
Bedroom
- Level: Upper
- Area: 252 Square Feet
- Dimensions: 21x12
Bedroom 2
- Level: Upper
- Area: 156 Square Feet
- Dimensions: 13x12
Bedroom 3
- Level: Upper
- Area: 99 Square Feet
- Dimensions: 11x9
Other
- Level: Lower
- Area: 70 Square Feet
- Dimensions: 7x10
Dining room
- Level: Main
- Area: 144 Square Feet
- Dimensions: 12x12
Family room
- Level: Lower
- Area: 120 Square Feet
- Dimensions: 12x10
Foyer
- Level: Main
- Area: 66 Square Feet
- Dimensions: 11x6
Kitchen
- Level: Main
- Area: 216 Square Feet
- Dimensions: 18x12
Living room
- Level: Main
- Area: 312 Square Feet
- Dimensions: 24x13
Recreation room
- Level: Lower
- Area: 336 Square Feet
- Dimensions: 14x24
Sun room
- Level: Main
- Area: 132 Square Feet
- Dimensions: 12x11
Heating
- In-Floor Heating, Radiant
Cooling
- Ductless Mini-Split
Appliances
- Included: Dishwasher, Dryer, Microwave, Range, Refrigerator, Washer
- Laundry: In Basement
Features
- Basement: Finished,Full
- Number of fireplaces: 1
- Fireplace features: Gas, Living Room
Interior area
- Total structure area: 2,387
- Total interior livable area: 2,387 sqft
- Finished area above ground: 1,527
- Finished area below ground: 573
Property
Parking
- Total spaces: 2
- Parking features: Detached Garage
- Garage spaces: 2
Accessibility
- Accessibility features: None
Features
- Levels: Two
- Stories: 2
Lot
- Size: 3,920 Square Feet
- Dimensions: 41 x 100
Details
- Foundation area: 796
- Parcel number: 082823130105
- Zoning description: Residential-Single Family
Construction
Type & style
- Home type: SingleFamily
- Property subtype: Single Family
Materials
- Roof: Asphalt
Condition
- New construction: No
- Year built: 1919
Utilities & green energy
- Gas: Natural Gas
- Sewer: City Sewer/Connected
- Water: City Water/Connected
Community & HOA
HOA
- Has HOA: No
Location
- Region: Saint Paul
Financial & listing details
- Price per square foot: $203/sqft
- Tax assessed value: $579,800
- Annual tax amount: $7,682
- Date on market: 3/5/2025
- Cumulative days on market: 9 days
Price history
| Date | Event | Price |
|---|---|---|
| 4/18/2025 | Sold | $485,000-3%$203/sqft |
Source:  NorthstarMLS as distributed by MLS GRID #6636614 Report a problem NorthstarMLS as distributed by MLS GRID #6636614 Report a problem | ||
| 3/24/2025 | Pending sale | $500,000$209/sqft |
Source: NorthstarMLS as distributed by MLS GRID #6636614 Report a problem | ||
| 3/17/2025 | Listing removed | $500,000$209/sqft |
Source: NorthstarMLS as distributed by MLS GRID #6636614 Report a problem | ||
| 3/8/2025 | Listed for sale | $500,000+20.5%$209/sqft |
Source: NorthstarMLS as distributed by MLS GRID #6636614 Report a problem | ||
| 8/25/2017 | Sold | $415,000-1.2%$174/sqft |
Source: NorthstarMLS as distributed by MLS GRID #4846032 Report a problem | ||
| 6/27/2017 | Pending sale | $420,000$176/sqft |
Source: Keller Williams Integrity Re #4846032 Report a problem | ||
| 6/22/2017 | Listed for sale | $420,000$176/sqft |
Source: Keller Williams Integrity Re #4846032 Report a problem | ||
Public tax history
| Year | Property taxes | Tax assessment |
|---|---|---|
| 2025 | $8,944 +16.4% | $579,800 +9.3% |
| 2024 | $7,682 +0.5% | $530,500 +6.3% |
| 2023 | $7,642 +8.3% | $499,100 +2.3% |
| 2022 | $7,054 +9.4% | $488,000 +11.9% |
| 2021 | $6,448 -6.9% | $436,100 +5.5% |
| 2020 | $6,925 +22% | $413,300 +0.8% |
| 2019 | $5,674 | $410,200 |
| 2018 | $5,674 -3.8% | $410,200 +16.3% |
| 2017 | $5,896 | $352,600 |
| 2016 | $5,896 +1.1% | -- |
| 2015 | $5,834 +7.8% | $339,500 |
| 2014 | $5,410 -0.3% | -- |
| 2013 | $5,426 +2.6% | -- |
| 2012 | $5,290 +6.8% | -- |
| 2011 | $4,952 | -- |
| 2010 | -- | -- |
| 2009 | $4,054 +17.9% | -- |
| 2008 | $3,438 +17.1% | -- |
| 2007 | $2,936 +20.9% | -- |
| 2006 | $2,428 +17.5% | -- |
| 2005 | $2,066 +4.2% | -- |
| 2004 | $1,982 +9.5% | -- |
| 2003 | $1,810 +15% | -- |
| 2002 | $1,574 -14.7% | -- |
| 2001 | $1,846 +22.5% | -- |
| 2000 | $1,507 | -- |
Find assessor info on the county website
Neighborhood: Macalester-Groveland
Nearby homes
- $396,3003 bd2 ba1.3k sqft395 Cretin Ave S, Saint Paul, MN 55105Off Market
- $350,0003 bd1 ba1.2k sqft387 Cretin Ave S, Saint Paul, MN 55105Sold

- $285,6002 bd1 ba918 sqft383 Cretin Ave S, Saint Paul, MN 55105Off Market
- $345,0003 bd2 ba1.4k sqft397 Cretin Ave S, Saint Paul, MN 55105Sold
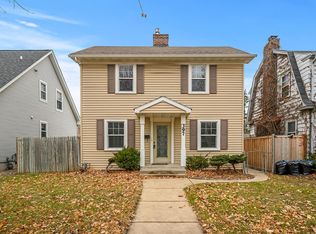
- $337,8003 bd2 ba1.4k sqft397 Cretin Ave S #S, Saint Paul, MN 55105Off Market
- $816,4004 bd3 ba3.1k sqft394 Mount Curve Blvd, Saint Paul, MN 55105Off Market
- $346,6002 bd1 ba1k sqft377 Cretin Ave S, Saint Paul, MN 55105Off Market
- $561,4005 bd3 ba2.7k sqft403 Cretin Ave S, Saint Paul, MN 55105Off Market
Nearby schools
GreatSchools rating
- 7/10Groveland Park Elementary SchoolGrades: PK-5Distance: 0.5 mi
- 3/10Hidden River Middle SchoolGrades: 6-8Distance: 2.7 mi
- 7/10Central Senior High SchoolGrades: 9-12Distance: 2.6 mi
Get a cash offer in 3 minutes
Find out how much your home could sell for in as little as 3 minutes with a no-obligation cash offer.
Estimated market value
$500,500
Get a cash offer in 3 minutes
Find out how much your home could sell for in as little as 3 minutes with a no-obligation cash offer.
Estimated market value
$500,500
- Minnesota
- Ramsey County
- Saint Paul
- 55105
- Macalester-Groveland
- 391 Cretin Ave S
Nearby cities
Nearby neighborhoods
Nearby zip codes
Other Saint Paul Topics
