Skip main navigation
Sold for $1,775,000
  • $1,775,000

    391 Cypress Dr, Santa Rosa Beach, FL 32459

    5beds
    3,042sqft
    Single Family Residence
    Built in 2022
    3,484.8 Square Feet Lot
    $1,773,300 Zestimate®
    $583/sqft
    $4,877 Estimated rent

    Home value

    $1,773,300

    $1.61M - $1.95M

    $4,877/mo

    Zestimate® history
    Loading
    Loading...

    Owner options

    List your home for rent

    $4,877/mo

    Rent Zestimate®

    Find your next renter with Zillow Rental Manager. Plus, with online applications, you can quickly screen prospective tenants – for free.

    Learn more

    $4,877/mo

    Rent Zestimate®

    Refinance and save

    $10,910/mo

    Est. payment

    Refinancing to a lower rate could help reduce your monthly payments and save thousands over the life of the loan.

    See today's rates

    $10,910/mo

    Est. payment

    Explore your selling options

    Work with a Zillow partner agent

    Leverage their expertise and Zillow's premium Showcase listings to get your home seen by more buyers.

    Get started

    List with your own agent

    Get your home in front of millions of buyers by listing it on Zillow.

    Learn how to do it

    Sell it yourself

    Take full control of how buyers see your home on Zillow by listing For Sale by Owner (FSBO).

    List your home

    What's special

    Custom fireplaceOutdoor fireplaceResort-style poolsGulf viewsLarge island with seatingQuartz countertopsMaster suite
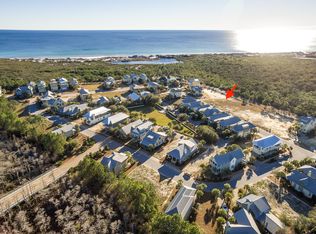
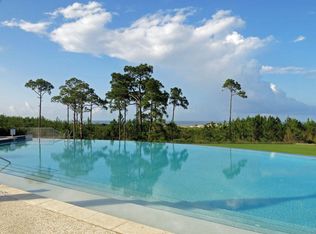
    Looking for a fully furnished home with GULF VIEWS that backs up to a nature? This is it! This stunning, fully furnished 5-bedroom, 4.5-bathroom home is perfectly positioned on the West end of 30A, backing up to the untouched Topsail Hill State Park and Preserve. Offering a rare blend of Gulf views and natural privacy, this thoughtfully designed 3-story coastal retreat is built for both comfort and style. Enter through a covered walkway to the first floor, where you'll find two spacious guest bedrooms, a shared bathroom with double vanity, and a large under-stair storage closet—perfect for beach gear or seasonal storage. A 2-car garage adds extra convenience. Head upstairs via stairs or elevator to the second floor, where the master suite overlooks the serene pines of the preserv This suite features a large walk-in closet and a spa-style bathroom with a soaking tub, separate shower, and dual vanities. Also on this floor is a laundry room with custom floor-to-ceiling cabinetry and two additional bedrooms,one bedroom with an en suite bath and the other with its own private bathroom. The third floor is an entertainer's dream: a bright, open space combining the living room, dining area, and kitchen. A custom fireplace adds warmth, while the dining space centers around a custom round table with a built-in lazy Susan, perfect for meals and game nights. The chef's kitchen features quartz countertops, custom cabinetry, GE Monogram appliances, a large island with seating, and a built-in coffee station. Step out onto the third-floor balcony to grill, relax, and take in some of the most beautiful sunsets on the Gulf Coast. Back on the first floor, a charming flower garden and seating area provide another quiet space to unwind. Located in the gated community of Cypress Dunes, you'll enjoy access to top-tier amenities: Two resort-style pools, one with a Gulf views, A luxury clubhouse with a chef's kitchen and large TV, Fitness center, tennis and pickleball courts, outdoor fireplace, and a green space for kids and pets. Scenic boardwalks and walking trails through century-old Cypress ponds and wildlife areas. In summary: This beautifully maintained, designer fully furnished, move-in-ready 5-bedroom home offers a rare combination of coastal luxury, Gulf views, and natural beauty, making it the perfect retreat for families, vacationers, or those seeking full-time living in one of 30A's most peaceful and picturesque communities.

    Zillow last checked:

    Listing updated:

    Listed by:

    Bobby Surles 713-898-9232,

    On The Coast Real Estate Group

    Bought with:

    The Jonathan Hill Team

    Legacy Hill Realty

    Source: ECAOR,MLS#: 980024MLS Logo

    Facts & features

    Interior

    Bedrooms & bathrooms
    • Bedrooms: 5
    • Bathrooms: 5
    • Full bathrooms: 4
    • 1/2 bathrooms: 1
    Bedroom
    • Level: First
    • Area: 143 Square Feet
    • Dimensions: 13 x 11
    Bedroom
    • Level: First
    • Area: 121 Square Feet
    • Dimensions: 11 x 11
    Bedroom
    • Level: Second
    • Area: 132 Square Feet
    • Dimensions: 11 x 12
    Bedroom
    • Level: Second
    • Area: 132 Square Feet
    • Dimensions: 11 x 12
    Primary bathroom
    • Level: Second
    • Area: 208 Square Feet
    • Dimensions: 16 x 13
    Garage
    • Level: First
    • Area: 500 Square Feet
    • Dimensions: 25 x 20
    Kitchen
    • Level: Third
    • Area: 240 Square Feet
    • Dimensions: 16 x 15
    Heating
    • Central, Natural Gas
    Cooling
    • Central Air
    Appliances
    • Included: Dishwasher, Disposal, Dryer, Freezer, Microwave, Range Hood, Refrigerator, Washer, Gas Water Heater
    • Laundry: Washer/Dryer Hookup
    Features
    • Vaulted Ceiling(s), Kitchen Island, Owner's Closet, Elevator
    • Flooring: Hardwood
    • Windows: Window Treatments
    • Has fireplace: Yes
    • Fireplace features: Gas
    • Furnished: Yes
    • Common walls with other units/homes: No Common Walls
    Interior area
    • Total structure area: 3,042
    • Total interior livable area: 3,042 sqft

    Property

    Parking
    • Total spaces: 2
    • Parking features: Garage Door Opener, Garage
    • Attached garage spaces: 2
    Features
    • Stories: 3
    • Exterior features: Outdoor Grill, Balcony
    • Has view: Yes
    • View description: Gulf
    • Has water view: Yes
    • Water view: Gulf
    Lot
    • Size: 3,484 sqft
    • Dimensions: 40' x 82'
    Details
    • Parcel number: 322S20333000000500
    • Zoning description: Resid Single Family

    Construction

    Type & style
    • Home type: SingleFamily
    • Architectural style: Beach House
    • Property subtype: Single Family Residence
    Materials
    • Siding CmntFbrHrdBrd
    • Roof: Metal
    Condition
    • Construction Complete
    • New construction: No
    • Year built: 2022

    Utilities & green energy

    • Water: Public

    Community & neighborhood

    Security
    • Security features: Smoke Detector(s)
    Community
    • Community features: Community Room, Elevators, Fitness Center, Gated, Handicap Provisions, Pool, Whirlpool, Pickleball, Short Term Rental - Allowed
    Location
    • Region: Santa Rosa Beach
    • Subdivision: CYPRESS DUNES

    Price history

    DateEventPrice
    10/8/2025Sold$1,775,000-1.3%$583/sqft
    Source: ECAOR #980024 Report a problem
    8/28/2025Pending sale$1,799,000$591/sqft
    Source: ECAOR #980024 Report a problem
    8/21/2025Price change$1,799,000-5.3%$591/sqft
    Source: ECAOR #980024 Report a problem
    7/1/2025Listed for sale$1,899,000+5.5%$624/sqft
    Source: ECAOR #980024 Report a problem
    1/26/2024Sold$1,800,000+800%$592/sqft
    Source: ECAOR #940920 Report a problem
    8/19/2020Sold$200,000+17.6%$66/sqft
    Source: Public Record Report a problem
    3/6/2018Sold$170,000-60%$56/sqft
    Source: Public Record Report a problem
    11/2/2004Sold$425,000$140/sqft
    Source: Public Record Report a problem

    Public tax history

    YearProperty taxesTax assessment
    2025$9,687 -22.2%$1,110,689 -18.5%
    2024$12,448 -6.8%$1,362,778 -7.1%
    2023$13,358 +584.2%$1,467,219 +637.7%
    2022$1,952 +11.6%$198,893 +10%
    2021$1,750 +11.3%$180,812 +14.8%
    2020$1,573 -6.8%$157,543 -7.3%
    2019$1,688 $169,950 +3%
    2018$1,688 +54.8%$165,000 +55.1%
    2017$1,091 +41.6%$106,411 +4%
    2016$770 +4.3%$102,318 +7%
    2015$738 +5.5%$95,625 +6.3%
    2014$700 $90,000 +166.4%
    2013-- $33,781 +15%
    2012-- $29,375 -23.7%
    2011-- $38,500 -30.6%
    2010-- $55,440 -44%
    2009-- $99,000 -64.3%
    2008-- $277,121 -19.7%
    2007-- $345,000 -13.8%
    2005-- $400,000 +5730.1%
    2004-- $6,861

    Find assessor info on the county website

    Neighborhood: 32459

    Nearby schools

    GreatSchools rating
    Schools provided by the listing agent
    • Elementary: Van R Butler
    • Middle: Emerald Coast
    • High: South Walton

    Source: ECAOR. This data may not be complete. We recommend contacting the local school district to confirm school assignments for this home.

    Get pre-qualified for a loan
    At Zillow Home Loans, we can pre-qualify you in as little as 5 minutes with no impact to your credit score.

    An equal housing lender. NMLS #10287.

    Sell for more on Zillow
    Get a Zillow Showcase℠ listing at no additional cost and you could sell for .
    $1,773,300
    2% more
    +$35,466
    With Zillow Showcase(estimated)
    $1,808,766