391 E 324th Street in Willowick has been thoughtfully remodeled from top to bottom, and it shows the moment you walk in. The eat-in kitchen is the heart of the home, featuring new soft-close cabinets and drawers, new granite countertops, new LVT flooring, and stainless steel appliances. Two first floor bedrooms offer beautiful hardwood floors and the spacious living room carries that same warm hardwood throughout. The full bath on the main level has been completely redone and is as sharp as the rest of the home. Head upstairs and you'll find a generous master bedroom with brand new carpet, a large walk-in closet, and a brand new full bath - a setup that feels like your own private retreat. The basement adds even more living space with a finished rec room area, plus a separate storage and laundry room to keep everything organized. The new roof and new windows leave nothing to worry about for years to come. This one is truly move-in ready and waiting for its next chapter!
Closed
$240,000
391 E 324th St, Willowick, OH 44095
3beds
2,070sqft
Single Family Residence
Built in 1956
4,199 Square Feet Lot
$240,300 Zestimate®
$116/sqft
$1,919 Estimated rent
Home value
$240,300
$226,000 - $255,000
$1,919/mo
Zestimate® history
Owner options
List your home for rent
$1,919/mo
Rent Zestimate®
Find your next renter with Zillow Rental Manager. Plus, with online applications, you can quickly screen prospective tenants – for free.
$1,919/mo
Rent Zestimate®
Refinance and save
$1,702/mo
Est. payment
Refinancing to a lower rate could help reduce your monthly payments and save thousands over the life of the loan.
$1,702/mo
Est. payment
Explore your selling options
Work with a Zillow partner agent
Leverage their expertise and Zillow's premium Showcase listings to get your home seen by more buyers.
Get startedList with your own agent
Get your home in front of millions of buyers by listing it on Zillow.
Learn how to do itSell it yourself
Take full control of how buyers see your home on Zillow by listing For Sale by Owner (FSBO).
List your homeWhat's special
New granite countertopsGenerous master bedroomBeautiful hardwood floorsStainless steel appliancesNew lvt flooringBrand new carpetLarge walk-in closet
Zillow last checked:
Listing updated:
Listed by:
Nycole R Kostelac 440-376-3998 nycolek@contactplatinum.com,
Platinum Real Estate
Bought with:
Jill Bardy, 2022005570
Howard Hanna
Source: MLS Now,MLS#: 5207888 Originating MLS: Akron Cleveland Association of REALTORS
Originating MLS: Akron Cleveland Association of REALTORSFacts & features
Interior
Bedrooms & bathrooms
- Bedrooms: 3
- Bathrooms: 2
- Full bathrooms: 2
- Main level bathrooms: 1
- Main level bedrooms: 2
Primary bedroom
- Description: Flooring: Carpet
- Level: Second
- Dimensions: 12.11 x 15.11
Bedroom
- Description: Flooring: Hardwood
- Level: First
- Dimensions: 10.5 x 11.2
Bedroom
- Description: Flooring: Hardwood
- Level: First
- Dimensions: 10.5 x 12.2
Primary bathroom
- Description: Flooring: Ceramic Tile
- Level: Second
- Dimensions: 5.9 x 7.3
Bathroom
- Description: Flooring: Ceramic Tile
- Level: First
- Dimensions: 7 x 6.8
Eat in kitchen
- Description: Flooring: Luxury Vinyl Tile
- Features: Granite Counters
- Level: First
- Dimensions: 16 x 11.2
Laundry
- Level: Basement
- Dimensions: 26.9 x 14.4
Living room
- Description: Flooring: Hardwood
- Level: First
- Dimensions: 16 x 14.2
Recreation
- Level: Basement
- Dimensions: 29.9 x 19.2
Heating
- Forced Air, Gas
Cooling
- Central Air
Appliances
- Included: Dryer, Dishwasher, Disposal, Microwave, Range, Refrigerator, Washer
- Laundry: Lower Level
Features
- Windows: Double Pane Windows, Screens
- Basement: Full,Partially Finished,Sump Pump
- Has fireplace: No
Interior area
- Total structure area: 2,070
- Total interior livable area: 2,070 sqft
- Finished area above ground: 1,242
- Finished area below ground: 828
Property
Parking
- Total spaces: 1
- Parking features: Detached, Garage
- Garage spaces: 1
Features
- Levels: Two
- Stories: 2
- Fencing: Partial,Wood
Lot
- Size: 4,199 Square Feet
Details
- Parcel number: 28A045B000240
Construction
Type & style
- Home type: SingleFamily
- Architectural style: Bungalow
- Property subtype: Single Family Residence
Materials
- Vinyl Siding
- Foundation: Block
- Roof: Asphalt,Fiberglass
Condition
- Updated/Remodeled
- Year built: 1956
Utilities & green energy
- Sewer: Public Sewer
- Water: Public
Community & HOA
Community
- Features: Fitness Center, Fitness, Laundry Facilities, Medical Service, Playground, Park, Restaurant, Street Lights, Sidewalks
HOA
- Has HOA: No
Location
- Region: Willowick
Financial & listing details
- Price per square foot: $116/sqft
- Tax assessed value: $181,640
- Annual tax amount: $4,162
- Date on market: 5/7/2026
- Cumulative days on market: 3 days
- Listing terms: Cash,Conventional,FHA,VA Loan
Price history
| Date | Event | Price |
|---|---|---|
| 6/12/2026 | Sold | $240,000+4.4%$116/sqft |
Source:  MLS Now #5207888 Report a problem MLS Now #5207888 Report a problem | ||
| 5/11/2026 | Pending sale | $229,900$111/sqft |
Source: MLS Now #5207888 Report a problem | ||
| 5/7/2026 | Price change | $229,900+77%$111/sqft |
Source: MLS Now #5207888 Report a problem | ||
| 2/12/2025 | Pending sale | $129,900+3.9%$63/sqft |
Source: MLS Now #5092509 Report a problem | ||
| 2/10/2025 | Sold | $125,000-3.8%$60/sqft |
Source: MLS Now #5092509 Report a problem | ||
| 1/6/2025 | Contingent | $129,900$63/sqft |
Source: MLS Now #5092509 Report a problem | ||
| 1/3/2025 | Listed for sale | $129,900+44.3%$63/sqft |
Source: MLS Now #5092509 Report a problem | ||
| 12/23/2024 | Sold | $90,000$43/sqft |
Source: Public Record Report a problem | ||
Public tax history
| Year | Property taxes | Tax assessment |
|---|---|---|
| 2025 | $4,162 +20% | $63,570 |
| 2024 | $3,468 +32.4% | $63,570 +39.8% |
| 2023 | $2,619 -1.5% | $45,480 |
| 2022 | $2,659 -0.4% | $45,480 |
| 2021 | $2,669 +20.4% | $45,480 +25% |
| 2020 | $2,217 +6.7% | $36,380 |
| 2019 | $2,079 +18.5% | $36,380 +14.4% |
| 2018 | $1,754 | $31,790 |
| 2017 | $1,754 +0.2% | $31,790 |
| 2016 | $1,751 +0.3% | $31,790 |
| 2015 | $1,746 +4.6% | $31,790 |
| 2014 | $1,669 0% | $31,790 |
| 2013 | $1,670 +1% | $31,790 |
| 2012 | $1,653 -5.1% | $31,790 -12.3% |
| 2011 | $1,742 +1.7% | $36,230 |
| 2010 | $1,714 +2% | $36,230 0% |
| 2009 | $1,680 -1.3% | $36,236 -10% |
| 2008 | $1,701 +0.8% | $40,261 |
| 2007 | $1,688 -48.9% | $40,261 |
| 2006 | $3,302 +11.3% | $40,261 +16.6% |
| 2005 | $2,966 -0.4% | $34,525 |
| 2004 | $2,979 +2.8% | $34,525 |
| 2003 | $2,897 +25.8% | $34,525 +23% |
| 2002 | $2,303 -0.2% | $28,067 |
| 2001 | $2,309 -0.6% | $28,067 |
| 2000 | $2,323 +6.1% | $28,067 +6.9% |
| 1999 | $2,189 | $26,257 |
Find assessor info on the county website
Neighborhood: 44095
Nearby homes
- $170,0003 bd1 ba1.5k sqft395 E 324th St, Willowick, OH 44095Sold
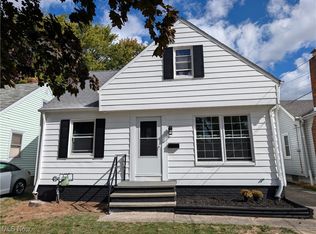
- $209,7003 bd2 ba1.8k sqft387 E 324th St, Willowick, OH 44095Off Market
- $215,8003 bd2 ba1.4k sqft383 E 324th St, Willowick, OH 44095Off Market

- $148,6002 bd1 ba976 sqft399 E 324th St, Willowick, OH 44095Off Market
- $197,5003 bd2 ba983 sqft379 E 324th St, Willowick, OH 44095Off Market
- $181,3003 bd1 ba1k sqft392 E 324th St, Willowick, OH 44095Off Market
- $161,6004 bd2 ba1.3k sqft388 E 324th St, Willowick, OH 44095Off Market
- $182,2003 bd1 ba1.1k sqft396 E 324th St, Willowick, OH 44095Off Market
Nearby schools
GreatSchools rating
- 5/10Royalview Elementary SchoolGrades: K-5Distance: 1 mi
- 6/10Willowick Middle SchoolGrades: 6-8Distance: 1 mi
- 4/10North High SchoolGrades: 9-12Distance: 0.9 mi
Schools provided by the listing agent
- District: Willoughby-Eastlake - 4309
Source: MLS Now. This data may not be complete. We recommend contacting the local school district to confirm school assignments for this home.
Get a cash offer in 3 minutes
Find out how much your home could sell for in as little as 3 minutes with a no-obligation cash offer.
Estimated market value
$240,300
Get a cash offer in 3 minutes
Find out how much your home could sell for in as little as 3 minutes with a no-obligation cash offer.
Estimated market value
$240,300
- Ohio
- Lake County
- Willowick
- 44095
- 391 E 324th St
Nearby cities
Nearby zip codes
Other Willowick Topics
