Welcome to 391 E Katie Dr, a charming and spacious 4-bedroom, 3-bath home in Springfield, MO. This warm and inviting 2,950 sq. ft. residence, built in 2004, offers a comfortable layout with the main bedroom conveniently located on the first floor. Inside, you'll find new flooring in most of the home, adding a fresh and modern touch. The living area features a beautiful fireplace, creating a cozy atmosphere perfect for relaxing or entertaining. The walk-out basement provides additional space and convenience, offering endless possibilities for use. Situated on a generous 10,018 sq. ft. lot, this home also provides plenty of outdoor space to enjoy. With a convenient location near shopping, dining, and local amenities, this home is the perfect blend of comfort, style, and functionality. Don't miss your chance to see all it has to offer--schedule your showing today!
Closed
Price Unknown
391 E Katie Drive, Springfield, MO 65803
4beds
2,950sqft
Single Family Residence
Built in 2004
10,018 Square Feet Lot
$276,500 Zestimate®
$--/sqft
$2,599 Estimated rent
Home value
$276,500
$252,000 - $304,000
$2,599/mo
Zestimate® history
Owner options
List your home for rent
$2,599/mo
Rent Zestimate®
Find your next renter with Zillow Rental Manager. Plus, with online applications, you can quickly screen prospective tenants – for free.
$2,599/mo
Rent Zestimate®
Refinance and save
$55/mo
Est. payment
Refinancing to a lower rate could help reduce your monthly payments and save thousands over the life of the loan.
$55/mo
Est. payment
Explore your selling options
Work with a Zillow partner agent
Leverage their expertise and Zillow's premium Showcase listings to get your home seen by more buyers.
Get startedList with your own agent
Get your home in front of millions of buyers by listing it on Zillow.
Learn how to do itSell it yourself
Take full control of how buyers see your home on Zillow by listing For Sale by Owner (FSBO).
List your homeWhat's special
Beautiful fireplaceWalk-out basementFresh and modern touchNew flooringComfortable layout
Zillow last checked:
Listing updated:
Listed by:
Nicole Carter 417-848-6410,
LPT Realty LLC
Bought with:
Adam Carpenter, 2020016315
Alpha Realty MO, LLC
Terence L Arrington, 2019026768
Alpha Realty MO, LLC
Source: SOMOMLS as distributed by MLS GRID,MLS#: 60289366
Facts & features
Interior
Bedrooms & bathrooms
- Bedrooms: 4
- Bathrooms: 3
- Full bathrooms: 3
Rooms
- Room types: Master Bedroom, Living Areas (2), Family Room
Heating
- Central, Natural Gas
Cooling
- Central Air
Appliances
- Included: Dishwasher, Gas Water Heater, Free-Standing Electric Oven, Microwave, Refrigerator, Disposal
- Laundry: Main Level
Features
- Tray Ceiling(s), Internet - DSL, Laminate Counters
- Flooring: Carpet, Luxury Vinyl
- Basement: Walk-Out Access,Finished,Storage Space,Bath/Stubbed,Full
- Attic: Pull Down Stairs
- Has fireplace: Yes
- Fireplace features: Living Room
Interior area
- Total structure area: 2,950
- Total interior livable area: 2,950 sqft
- Finished area above ground: 1,475
- Finished area below ground: 1,475
Property
Parking
- Total spaces: 2
- Parking features: Parking Space, Garage Faces Front, Garage Door Opener, Driveway
- Attached garage spaces: 2
- Has uncovered spaces: Yes
Accessibility
- Accessibility features: Central Living Area
Features
- Levels: One
- Stories: 1
- Patio & porch: Deck
- Fencing: Privacy,Wood
- Has view: Yes
- View description: City
Lot
- Size: 10,018 Square Feet
- Features: Cleared
Details
- Additional structures: Shed(s)
- Parcel number: 0931400087
Construction
Type & style
- Home type: SingleFamily
- Architectural style: Traditional,Other
- Property subtype: Single Family Residence
Materials
- Brick, Vinyl Siding
- Foundation: Permanent
- Roof: Composition
Condition
- Year built: 2004
Utilities & green energy
- Sewer: Public Sewer
- Water: Public
Green energy
- Energy efficient items: High Efficiency - 90%+
Community & HOA
Community
- Subdivision: Ashcroft Est
HOA
- HOA fee: $55 annually
Location
- Region: Springfield
Financial & listing details
- Tax assessed value: $188,800
- Annual tax amount: $1,673
- Date on market: 3/17/2025
- Listing terms: Cash,VA Loan,FHA,Conventional
- Road surface type: Asphalt
Price history
| Date | Event | Price |
|---|---|---|
| 6/8/2025 | Sold | -- |
Source:  SOMOMLS as distributed by MLS GRID #60289366 Report a problem SOMOMLS as distributed by MLS GRID #60289366 Report a problem | ||
| 4/24/2025 | Pending sale | $269,900$91/sqft |
Source: SOMOMLS as distributed by MLS GRID #60289366 Report a problem | ||
| 4/21/2025 | Price change | $269,900-3.6%$91/sqft |
Source: SOMOMLS as distributed by MLS GRID #60289366 Report a problem | ||
| 4/4/2025 | Price change | $279,900-3.4%$95/sqft |
Source: SOMOMLS as distributed by MLS GRID #60289366 Report a problem | ||
| 3/17/2025 | Listed for sale | $289,900+87.2%$98/sqft |
Source: My State MLS #11451190 Report a problem | ||
| 4/13/2012 | Sold | -- |
Source: Agent Provided Report a problem | ||
| 2/27/2012 | Price change | $154,900-3.2%$53/sqft |
Source: Keller Williams #1116657 Report a problem | ||
| 1/5/2012 | Listed for sale | $160,000-3%$54/sqft |
Source: Keller Williams #1116657 Report a problem | ||
| 1/9/2011 | Listing removed | $165,000$56/sqft |
Source: Murney Associates-Republic Rd #1008622 Report a problem | ||
| 11/16/2010 | Price change | $165,000-2.9%$56/sqft |
Source: Murney Associates-Republic Rd #1008622 Report a problem | ||
| 5/16/2010 | Price change | $169,900-0.1%$58/sqft |
Source: Murney Associates-Republic Rd #1008622 Report a problem | ||
| 10/19/2009 | Price change | $170,000-2.8%$58/sqft |
Source: Murney Associates, Realtors #917803 Report a problem | ||
| 8/16/2009 | Price change | $174,900-2.8%$59/sqft |
Source: Murney Associates, Realtors #900536 Report a problem | ||
| 9/15/2008 | Listed for sale | $179,900$61/sqft |
Source: Point2 #818346 Report a problem | ||
Public tax history
| Year | Property taxes | Tax assessment |
|---|---|---|
| 2025 | $1,940 +16% | $35,870 +24.1% |
| 2024 | $1,673 +0.5% | $28,900 |
| 2023 | $1,664 +11.6% | $28,900 +13.9% |
| 2022 | $1,491 +4.5% | $25,380 |
| 2021 | $1,427 -1.9% | $25,380 +3.3% |
| 2020 | $1,455 +9% | $24,570 +6.5% |
| 2018 | $1,334 +3% | $23,070 +1.9% |
| 2017 | $1,296 | $22,650 |
| 2016 | $1,296 | $22,650 |
| 2015 | $1,296 +0.7% | $22,650 +0.8% |
| 2014 | $1,286 | $22,460 -5.2% |
| 2012 | -- | $23,690 |
| 2011 | -- | $23,690 -2.6% |
| 2010 | -- | $24,320 +8.1% |
| 2006 | $198 | $22,500 +946.5% |
| 2005 | $198 | $2,150 -52.9% |
| 2004 | -- | $4,560 |
Find assessor info on the county website
Neighborhood: 65803
Nearby homes
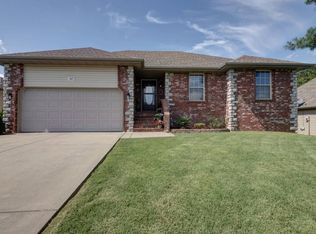
- $318,5004 bd3 ba2.7k sqft427 E Katie Dr, Springfield, MO 65803Off Market
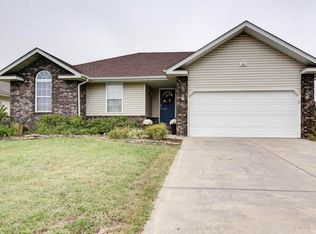
- $310,1004 bd3 ba2.6k sqft355 E Katie Dr, Springfield, MO 65803Off Market
- $279,800-- bd-- ba-- sqftE Katie Dr, Springfield, MO 65803Off Market
- $303,200-- bd-- ba-- sqftE Katie Dr, Springfield, MO 65803Off Market
- $265,1003 bd2 ba1.7k sqft463 E Katie Dr, Springfield, MO 65803Off Market
- $220,0003 bd2 ba1.3k sqft4479 N Shirley Ave, Springfield, MO 65803Off Market
- $635,500-- bd2 ba2.7k sqft11352 N Shirley Ave, Springfield, MO 65803Off Market
- $332,2004 bd3 ba2.7k sqft317 E Katie Dr, Springfield, MO 65803Off Market
Nearby schools
GreatSchools rating
- 8/10Truman Elementary SchoolGrades: PK-5Distance: 0.7 mi
- 6/10Pleasant View Middle SchoolGrades: 6-8Distance: 2.3 mi
- 4/10Hillcrest High SchoolGrades: 9-12Distance: 1.6 mi
Schools provided by the listing agent
- Elementary: SGF-Truman
- Middle: SGF-Pleasant View
- High: SGF-Hillcrest
Source: SOMOMLS as distributed by MLS GRID. This data may not be complete. We recommend contacting the local school district to confirm school assignments for this home.
Sell for more on Zillow
Get a Zillow Showcase℠ listing at no additional cost and you could sell for .
$276,500
2% more
+$5,530
With Zillow Showcase(estimated)
$282,030
- Missouri
- Greene County
- Springfield
- 65803
- 391 E Katie Drive
Nearby cities
Nearby neighborhoods
Nearby zip codes
Other Springfield Topics
