Skip main navigation
Sold for $485,000
  • $485,000

    391 Essex Ct, Perkasie, PA 18944

    3beds
    1,757sqft
    Single Family Residence
    Built in 1999
    7,700 Square Feet Lot
    $537,800 Zestimate®
    $276/sqft
    $2,957 Estimated rent

    Home value

    $537,800

    $511,000 - $565,000

    $2,957/mo

    Zestimate® history
    Loading
    Loading...

    Owner options

    List your home for rent

    $2,957/mo

    Rent Zestimate®

    Find your next renter with Zillow Rental Manager. Plus, with online applications, you can quickly screen prospective tenants – for free.

    Learn more

    $2,957/mo

    Rent Zestimate®

    Refinance and save

    $3,512/mo

    Est. payment

    Refinancing to a lower rate could help reduce your monthly payments and save thousands over the life of the loan.

    See today's rates

    $3,512/mo

    Est. payment

    Explore your selling options

    Work with a Zillow partner agent

    Leverage their expertise and Zillow's premium Showcase listings to get your home seen by more buyers.

    Get started

    List with your own agent

    Get your home in front of millions of buyers by listing it on Zillow.

    Learn how to do it

    Sell it yourself

    Take full control of how buyers see your home on Zillow by listing For Sale by Owner (FSBO).

    List your home

    What's special

    Gas fireplaceSerene backyardWalled flower bedBrightly lit breakfast areaFormal livingNatural sunlightFresh neutral paint
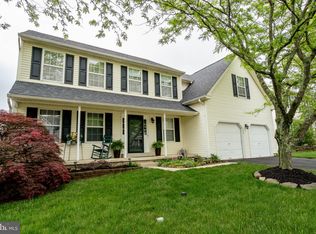
    There's really no place like home and this one has it all! This home is not only beautiful both inside and out but features great curb appeal including professional landscaping and whimsical hardscaping featuring a winding Cambridge paver path and walled flower bed with tasteful accent lighting. A sun-filled two story foyer flanked by formal living and dining rooms greets you at the entry. The kitchen features smart Samsung appliances including a 6-burner gas stove, a deep single basin undermount sink with Delta gooseneck faucet, a brightly lit breakfast area with bay window bump out overlooking the serene backyard and adjoins the spacious great room creating terrific flow throughout the first floor. The second floor features a spacious primary bedroom with vaulted ceiling, walk-in closet and convenient on-suite. Fresh neutral paint throughout in addition to hardwood flooring, decorative ceramic tiles and new carpeting coupled with an abundance of natural sunlight, makes this home sparkle. A bright and spacious fully finished famiy room with gas fireplace is found at the lower level. Make an appointment today to see this gem!

    Zillow last checked:

    Listing updated:

    Listed by:

    Lisa Nicholson 484-571-6030,

    Long & Foster Real Estate, Inc.

    Bought with:

    Jonathan Schultz, RS323815

    BHHS Fox & Roach-Doylestown

    Source: Bright MLS,MLS#: PABU2067954MLS Logo

    Facts & features

    Interior

    Bedrooms & bathrooms
    • Bedrooms: 3
    • Bathrooms: 3
    • Full bathrooms: 2
    • 1/2 bathrooms: 1
    • Main level bathrooms: 1
    Rooms
    • Room types: Living Room, Dining Room, Kitchen, Family Room, Great Room, Laundry
    Basement
    • Area: 0
    Heating
    • Forced Air, Natural Gas
    Cooling
    • Central Air, Electric
    Appliances
    • Included: Dishwasher, Energy Efficient Appliances, Microwave, Instant Hot Water
    • Laundry: Main Level, Laundry Room
    Features
    • Breakfast Area, Ceiling Fan(s), Eat-in Kitchen, Kitchen - Gourmet, Recessed Lighting, Wainscotting, Walk-In Closet(s)
    • Flooring: Carpet, Wood
    • Doors: French Doors
    • Basement: Finished
    • Number of fireplaces: 1
    • Fireplace features: Gas/Propane
    Interior area
    • Total structure area: 1,757
    • Total interior livable area: 1,757 sqft
    • Finished area above ground: 1,757
    • Finished area below ground: 0

    Property

    Parking
    • Total spaces: 2
    • Parking features: Garage Door Opener, Inside Entrance, Attached, Driveway, Off Street
    • Attached garage spaces: 2
    • Has uncovered spaces: Yes
    Accessibility
    • Accessibility features: None
    Features
    • Levels: Two
    • Stories: 2
    • Patio & porch: Deck, Patio, Porch
    • Exterior features: Lighting
    • Pool features: None
    • Fencing: Panel,Back Yard,Vinyl
    Lot
    • Size: 7,700 Square Feet
    • Dimensions: 70.00 x
    • Features: Landscaped, Rear Yard
    Details
    • Additional structures: Above Grade, Below Grade
    • Parcel number: 33009041023
    • Zoning: R1B
    • Special conditions: Standard

    Construction

    Type & style
    • Home type: SingleFamily
    • Architectural style: Colonial
    • Property subtype: Single Family Residence
    Materials
    • Frame
    • Foundation: Concrete Perimeter
    Condition
    • New construction: No
    • Year built: 1999

    Utilities & green energy

    • Sewer: Public Sewer
    • Water: Public

    Community & HOA

    Community
    • Subdivision: Meadow Wood
    HOA
    • Has HOA: Yes
    • Amenities included: Common Grounds, Jogging Path
    • HOA fee: $415 annually
    • HOA name: MEADOW WOOD PLANNED COMMUITY
    Location
    • Region: Perkasie
    • Municipality: PERKASIE BORO

    Financial & listing details

    • Price per square foot: $276/sqft
    • Tax assessed value: $30,800
    • Annual tax amount: $5,234
    • Date on market: 4/4/2024
    • Listing agreement: Exclusive Right To Sell
    • Ownership: Fee Simple

    Price history

    DateEventPrice
    5/10/2024Sold$485,000+4.3%$276/sqft
    Source: Bright MLS #PABU2067954 Report a problem
    4/8/2024Contingent$465,000$265/sqft
    Source: Bright MLS #PABU2067954 Report a problem
    4/4/2024Listed for sale$465,000+40.9%$265/sqft
    Source: Bright MLS #PABU2067954 Report a problem
    9/14/2018Sold$330,000+0%$188/sqft
    Source: Public Record Report a problem
    6/27/2018Listed for sale$329,900-8.3%$188/sqft
    Source: Keller Williams Real Estate-Bl #1001944920 Report a problem
    11/30/2007Sold$359,900+117.5%$205/sqft
    Source: Public Record Report a problem
    3/18/1999Sold$165,465$94/sqft
    Source: Public Record Report a problem

    Public tax history

    YearProperty taxesTax assessment
    2025$5,296 $30,800
    2024$5,296 +1.2%$30,800
    2023$5,235 $30,800
    2022$5,235 +1.8%$30,800
    2021$5,142 $30,800
    2020$5,142 +0.6%$30,800
    2018$5,111 +0.8%$30,800
    2017$5,073 $30,800
    2016$5,073 $30,800
    2015-- $30,800
    2014-- $30,800
    2013-- $30,800
    2012-- $30,800
    2011-- $30,800
    2010-- $30,800
    2009-- $30,800
    2008-- $30,800
    2007-- $30,800
    2006-- $30,800
    2005-- $30,800 +300%
    2004-- $7,700
    2003-- $7,700
    2002-- $7,700
    2000-- $7,700
    Find assessor info on the county website

    Neighborhood: 18944

    Nearby schools

    GreatSchools rating
    Schools provided by the listing agent
    • District: Pennridge

    Source: Bright MLS. This data may not be complete. We recommend contacting the local school district to confirm school assignments for this home.

    Get a cash offer in 3 minutes
    Find out how much your home could sell for in as little as 3 minutes with a no-obligation cash offer.
    Estimated market value
    $537,800
    Get a cash offer in 3 minutes
    Find out how much your home could sell for in as little as 3 minutes with a no-obligation cash offer.
    Estimated market value
    $537,800