You may have a hard time deciding what you love most about 391 Evergreen Road—the beautifully landscaped half-acre lot, the impressive detached shop, the vaulted ceilings, or the finished third garage bay with a glass slider leading directly to the backyard. This well-maintained 3-bedroom, 2-bath home features birch hardwood floors, tile flooring, Corian countertops, ample cabinetry, and a spacious primary bedroom with vaulted ceilings. The finished third garage bay offers approximately 299 square feet of flexible space with dedicated heat and evaporative cooling, making it ideal for an office, gym, hobby room, or workshop. Outside, enjoy mature landscaping, expansive green lawns, HOA irrigation, and a well-built greenhouse. The 30' x 24' detached shop includes 220-volt power and provides outstanding space for vehicles, equipment, storage, or serious projects. Additional highlights include a new roof that will be installed prior to closing (with transferable 20 year warranty) and wiring for emergency generator backup. With exceptional indoor flexibility, abundant garage and shop space, and an incredible outdoor setting, this property offers features that are increasingly difficult to find.
Pending
$599,900
391 Evergreen Rd, Grand Junction, CO 81501
3beds
2baths
2,188sqft
Single Family Residence
Built in 1975
0.56 Acres Lot
$589,500 Zestimate®
$274/sqft
$10/mo HOA
What's special
Well-built greenhouseHoa irrigationExpansive green lawnsMature landscapingVaulted ceilingsImpressive detached shopCorian countertops
- 51 days
- 134
- 3
Zillow last checked:
Listing updated:
Listed by:
EMALEE MORRIS 970-275-2189,
RE/MAX RISE UP
Source: GJARA,MLS#: 20263607
Facts & features
Interior
Bedrooms & bathrooms
- Bedrooms: 3
- Bathrooms: 2
Rooms
- Room types: Bonus Room
Primary bedroom
- Level: Upper
- Dimensions: 13.5x12.5
Bedroom 2
- Level: Main
Bedroom 3
- Level: Upper
Dining room
- Level: Main
- Dimensions: 13x10
Family room
- Dimensions: 0
Kitchen
- Level: Main
- Dimensions: 12x13
Laundry
- Level: Main
- Dimensions: 17.5x7
Living room
- Level: Main
- Dimensions: 26.5x17.5
Heating
- Forced Air, Natural Gas
Cooling
- Central Air
Appliances
- Included: Gas Oven, Gas Range, Refrigerator
Features
- Ceiling Fan(s), Solid Surface Counters, Upper Level Primary, Vaulted Ceiling(s), Walk-In Closet(s), Walk-In Shower, Window Treatments
- Flooring: Carpet, Hardwood, Tile
- Windows: Window Coverings
- Basement: Crawl Space
- Has fireplace: Yes
- Fireplace features: Gas Log, Living Room
Interior area
- Total structure area: 2,188
- Total interior livable area: 2,188 sqft
Property
Parking
- Total spaces: 3
- Parking features: Attached, Garage, Garage Door Opener, RV Access/Parking
- Attached garage spaces: 3
Accessibility
- Accessibility features: None, Low Threshold Shower
Features
- Levels: Two
- Stories: 2
- Patio & porch: Covered, Patio
- Exterior features: Shed, Workshop, Sprinkler/Irrigation
- Fencing: Chain Link,Privacy
Lot
- Size: 0.56 Acres
- Dimensions: 180 x 136
- Features: Landscaped, Mature Trees, Sprinkler System
Details
- Additional structures: Greenhouse, Outbuilding, Shed(s)
- Parcel number: 294318208001
- Zoning description: RSF
Construction
Type & style
- Home type: SingleFamily
- Architectural style: Two Story
- Property subtype: Single Family Residence
Materials
- Metal Siding, Wood Frame
- Foundation: Stem Wall
- Roof: Asphalt,Composition,Metal
Condition
- Year built: 1975
Utilities & green energy
- Sewer: Connected
- Water: Public
Community & HOA
Community
- Subdivision: Pine Estates
HOA
- Has HOA: Yes
- Services included: Sprinkler
- HOA fee: $125 annually
Location
- Region: Grand Junction
- Elevation: 4597
Financial & listing details
- Price per square foot: $274/sqft
- Tax assessed value: $462,030
- Annual tax amount: $1,980
- Date on market: 7/23/2026
- Road surface type: Paved
Estimated market value
$589,500
$560,000 - $619,000
$2,569/mo
Price history
| Date | Event | Price |
|---|---|---|
| 8/3/2026 | Contingent | $599,900$274/sqft |
Source:  CREN #837439 Report a problem CREN #837439 Report a problem | ||
| 8/3/2026 | Pending sale | $599,900$274/sqft |
Source: GJARA #20263607 Report a problem | ||
| 7/23/2026 | Listed for sale | $599,900+101%$274/sqft |
Source: GJARA #20263607 Report a problem | ||
| 8/20/2015 | Sold | $298,500+0.3%$136/sqft |
Source: GJARA #675979 Report a problem | ||
| 7/11/2015 | Listed for sale | $297,500$136/sqft |
Source: Bray Real Estate #675979 Report a problem | ||
| 5/28/2015 | Listing removed | $297,500$136/sqft |
Source: Bray Real Estate #675979 Report a problem | ||
| 5/23/2015 | Listed for sale | $297,500$136/sqft |
Source: Bray Real Estate #675979 Report a problem | ||
Public tax history
| Year | Property taxes | Tax assessment |
|---|---|---|
| 2025 | $1,980 +0.6% | $32,570 +5.4% |
| 2024 | $1,969 +12.7% | $30,890 -3.6% |
| 2023 | $1,747 +2.6% | $32,040 +35.2% |
| 2022 | $1,703 -4.9% | $23,690 -2.8% |
| 2021 | $1,790 | $24,370 -7% |
| 2020 | $1,790 +35.3% | $26,210 -0.7% |
| 2019 | $1,323 | $26,390 +38% |
| 2018 | $1,323 +34.1% | $19,120 |
| 2017 | $987 | $19,120 +18.5% |
| 2016 | $987 +104.5% | $16,130 +3% |
| 2015 | $482 +4.6% | $15,660 +4.4% |
| 2014 | $461 | $15,000 |
| 2013 | -- | $15,000 -16.2% |
| 2012 | $1,065 | $17,900 |
| 2011 | -- | $17,900 -23.8% |
| 2010 | -- | $23,480 |
| 2009 | -- | $23,480 +23.4% |
| 2008 | $1,222 -10.9% | $19,020 |
| 2007 | $1,373 +30.8% | $19,020 +31.5% |
| 2006 | $1,050 -9.5% | $14,460 |
| 2005 | $1,160 +18.7% | $14,460 +9% |
| 2004 | $978 -19% | $13,260 -17.1% |
| 2003 | $1,207 +30.9% | $16,000 +24.2% |
| 2002 | $922 -9.8% | $12,880 +0.8% |
| 2001 | $1,022 | $12,780 |
Find assessor info on the county website
Monthly payment
Est. payment
Payment breakdown
Explore the cost of this home by adjusting the details. Changes won't be saved.Climate risks
Neighborhood: 81501
Nearby schools
Schools provided by the listing agent
- Elementary: Chipeta
- Middle: East
- High: Grand Junction
Source: GJARA. This data may not be complete. We recommend contacting the local school district to confirm school assignments for this home.
- $468,9004 bd3 ba2.3k sqft389 Evergreen Rd, Grand Junction, CO 81501Off Market
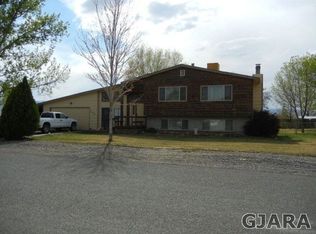
- $479,5004 bd2 ba1.9k sqft2843 N Forest Ct, Grand Junction, CO 81501Off Market
- $500,3003 bd1 ba1.9k sqft390 Evergreen Rd, Grand Junction, CO 81501Off Market
- $580,4004 bd2 ba1.9k sqft2842 S Forest Ct, Grand Junction, CO 81501Off Market
Similar homes
- $599,9003 bd2 ba2k sqft106 Mesa View Ave, Grand Junction, CO 81503For Sale
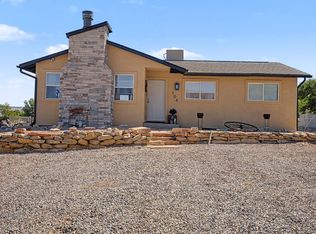 MLS ID #20263906, KEY TEAM, RIVER CITY REAL ESTATE, LLC. GJARA
 - $--3 bd2 ba1.9k sqft449 1/2 Florence Rd, Grand Junction, CO 81504Auction
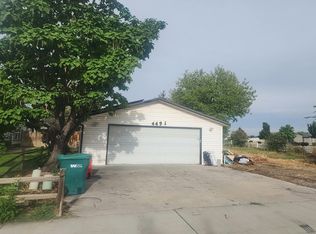 Auction.com 2
 - $599,0003 bd4 ba2.7k sqft490 Vallejo Dr, Grand Junction, CO 81507For Sale
 MLS ID #20264413, WENDY JOHNSON, RED COMPASS REALTY. GJARA
 - $595,0004 bd3 ba2.1k sqft2410 Apricot Ct, Grand Junction, CO 81506For Sale
 MLS ID #20263689, DON ALMOND, COLDWELL BANKER DISTINCTIVE PROPERTIES. GJARA
