Located in the desirable Goose Point subdivision, this stunning 4 bedroom, 3.5 bath home with over 3,500 sq ft offers a perfect blend of timeless design and modern comfort. From the moment you walk in, you're greeted with beautiful wood floors, soft natural light, and an open layout that feels both spacious and inviting. The living area centers around a cozy fireplace and flows seamlessly into a thoughtfully designed kitchen featuring custom cabinetry, a large island, high-end finishes, and a striking brick archway that adds so much character. A built-in bar area with a mini fridge makes entertaining feel effortless. The main level also includes a dedicated office space and a private primary suite that truly feels like a retreat, complete with a soaking tub, separate tiled shower, and double vanities. Upstairs offers two additional bedrooms, one of which is currently used as a spacious family room--giving you flexibility for a media room, playroom, or guest space.
Step outside to a covered patio with wood ceilings, an outdoor kitchen, and a fireplace--an ideal setting for both quiet evenings and hosting guests--overlooking a large fenced backyard.
Closed
Price Unknown
391 Fly Away Ct, Biloxi, MS 39531
4beds
3,544sqft
Residential, Single Family Residence
Built in 2015
0.27 Acres Lot
$759,900 Zestimate®
$--/sqft
$3,724 Estimated rent
Home value
$759,900
$684,000 - $851,000
$3,724/mo
Zestimate® history
Owner options
List your home for rent
$3,724/mo
Rent Zestimate®
Find your next renter with Zillow Rental Manager. Plus, with online applications, you can quickly screen prospective tenants – for free.
$3,724/mo
Rent Zestimate®
Refinance and save
Refinancing to a lower rate could help reduce your monthly payments and save thousands over the life of the loan.
Explore your selling options
Work with a Zillow partner agent
Leverage their expertise and Zillow's premium Showcase listings to get your home seen by more buyers.
Get startedList with your own agent
Get your home in front of millions of buyers by listing it on Zillow.
Learn how to do itSell it yourself
Take full control of how buyers see your home on Zillow by listing For Sale by Owner (FSBO).
List your homeWhat's special
Dedicated office spaceHigh-end finishesThoughtfully designed kitchenBeautiful wood floorsSpacious family roomCozy fireplaceLarge island
Zillow last checked:
Listing updated:
Listed by:
Jordyn Rosetti O'Mara 228-861-4700,
Coastal Realty Group
Bought with:
Tiffany J Dymond, B22656
Owen & Co., LLC
Source: MLS United,MLS#: 4146322
Facts & features
Interior
Bedrooms & bathrooms
- Bedrooms: 4
- Bathrooms: 4
- Full bathrooms: 3
- 1/2 bathrooms: 1
Heating
- Central, Fireplace(s)
Cooling
- Central Air
Appliances
- Included: Built-In Gas Range, Dishwasher, Microwave, Refrigerator, Stainless Steel Appliance(s)
Features
- Double Vanity, Entrance Foyer, Kitchen Island, Primary Downstairs, Walk-In Closet(s), Soaking Tub
- Flooring: Carpet, Hardwood, Tile
- Has fireplace: Yes
- Fireplace features: Living Room, Outside
Interior area
- Total structure area: 3,544
- Total interior livable area: 3,544 sqft
Property
Parking
- Total spaces: 2
- Parking features: Garage
- Garage spaces: 2
Features
- Levels: Two
- Stories: 2
- Patio & porch: Brick, Patio
- Exterior features: Outdoor Grill, Outdoor Kitchen
- Fencing: Back Yard
Lot
- Size: 0.27 Acres
Details
- Parcel number: 1110d01117.000
Construction
Type & style
- Home type: SingleFamily
- Property subtype: Residential, Single Family Residence
Materials
- Brick
- Foundation: Slab
- Roof: Asphalt
Condition
- New construction: No
- Year built: 2015
Utilities & green energy
- Sewer: Public Sewer
- Water: Public
- Utilities for property: Cable Connected, Electricity Connected, Natural Gas Connected, Sewer Connected, Water Connected
Community & HOA
Community
- Features: Near Entertainment
- Subdivision: Goose Pointe
HOA
- Has HOA: Yes
- Services included: Maintenance Grounds
Location
- Region: Biloxi
Financial & listing details
- Tax assessed value: $445,009
- Annual tax amount: $4,674
- Date on market: 4/17/2026
- Electric utility on property: Yes
Price history
| Date | Event | Price |
|---|---|---|
| 7/7/2026 | Sold | -- |
Source: MLS United #4146322 Report a problem | ||
| 5/30/2026 | Pending sale | $769,000$217/sqft |
Source: MLS United #4146322 Report a problem | ||
| 4/17/2026 | Listed for sale | $769,000$217/sqft |
Source: MLS United #4146322 Report a problem | ||
Public tax history
| Year | Property taxes | Tax assessment |
|---|---|---|
| 2025 | $4,674 +4.5% | $44,501 +3.3% |
| 2024 | $4,472 +1.9% | $43,076 +0.9% |
| 2023 | $4,387 | $42,699 |
| 2022 | $4,387 | $42,699 -90% |
| 2021 | $4,387 +4.2% | $426,985 +4% |
| 2020 | $4,210 -2.5% | $410,430 +877% |
| 2019 | $4,316 | $42,008 |
| 2018 | $4,316 | $42,008 |
| 2017 | $4,316 | $42,008 +366.8% |
| 2015 | $4,316 +336.4% | $9,000 +20% |
| 2014 | $989 | $7,500 +66.7% |
| 2013 | -- | $4,500 |
Find assessor info on the county website
Neighborhood: West Biloxi
Nearby homes
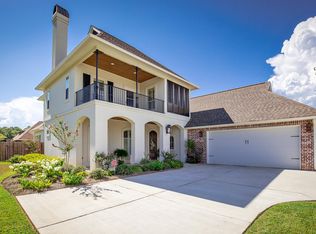
- $871,0005 bd4 ba3.2k sqft389 Fly Away Ct, Biloxi, MS 39531Off Market
- $30,000-- sqft393 Fly Away Ct, Biloxi, MS 39531Off Market
- $375,8004 bd3 ba2.5k sqft396 Goose Pointe Blvd, Biloxi, MS 39531Off Market
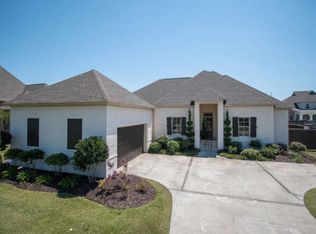
- $365,5004 bd3 ba2.5k sqft396 Goose Pointe, Biloxi, MS 39531Off Market
- $623,2004 bd3 ba2.7k sqft394 Goose Pointe Blvd, Biloxi, MS 39531Off Market
- $620,8001 bd-- ba3k sqft387 Fly Away Ct, Biloxi, MS 39531Off Market
- $51,000-- bd-- ba-- sqft395 Fly Away Ct, Biloxi, MS 39531Off Market
- $--4 bd3 ba2.5k sqft398 Goose Pointe Blvd, Biloxi, MS 39531Sold
Nearby schools
GreatSchools rating
- 5/10Popps Ferry Elementary SchoolGrades: K-4Distance: 1.3 mi
- 8/10Biloxi Junior High SchoolGrades: 7-8Distance: 3.2 mi
- 9/10Biloxi High SchoolGrades: 9-12Distance: 3.3 mi
Sell for more on Zillow
Get a Zillow Showcase℠ listing at no additional cost and you could sell for .
$759,900
2% more
+$15,198
With Zillow Showcase(estimated)
$775,098
Sell for more on Zillow
Get a Zillow Showcase℠ listing at no additional cost and you could sell for .
$759,900
2% more
+$15,198
With Zillow Showcase(estimated)
$775,098
- Mississippi
- Harrison County
- Biloxi
- 39531
- West Biloxi
- 391 Fly Away Ct
