Skip main navigation
Off market
Street View
  • $189,500

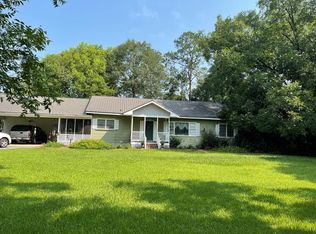
    391 Ga Highway 111, Moultrie, GA 31768

    2beds
    1,813sqft
    SingleFamily
    Built in 1950
    1.08 Acres Lot
    $189,500 Zestimate®
    $105/sqft
    $1,627 Estimated rent

    Home value

    $189,500

    $152,000 - $226,000

    $1,627/mo

    Zestimate® history
    Loading
    Loading...

    Owner options

    List your home for rent

    $1,627/mo

    Rent Zestimate®

    Find your next renter with Zillow Rental Manager. Plus, with online applications, you can quickly screen prospective tenants – for free.

    Learn more

    $1,627/mo

    Rent Zestimate®

    Refinance and save

    $1,236/mo

    Est. payment

    Refinancing to a lower rate could help reduce your monthly payments and save thousands over the life of the loan.

    See today's rates

    $1,236/mo

    Est. payment

    Explore your selling options

    Work with a Zillow partner agent

    Leverage their expertise and Zillow's premium Showcase listings to get your home seen by more buyers.

    Get started

    List with your own agent

    Get your home in front of millions of buyers by listing it on Zillow.

    Learn how to do it

    Sell it yourself

    Take full control of how buyers see your home on Zillow by listing For Sale by Owner (FSBO).

    List your home

    What's special

    Recently remodeled home with new flooring, fresh paint and additional living space added as well as many other improvements that have enhanced the condition and size of this home. You feel welcomed and at home once you enter the large living room area that is so nice and open. The living room and kitchen both allow plenty of space for a dining room table or breakfast nook. Both bedrooms could be used as a master suite with both rooms offering a huge walk-in closet and bath. A recently added sunroom could be used as a third bedroom if needed. The owner has added fencing around the entire perimeter of the yard for children and or pet's security and safety. Another excellent improvement that has been made outside of the home is an extra storage space that is climate controlled and can be used for food, holiday decorations and much more. Keep in mind for those who need a large workshop the wired workshop is located just a few steps away from the house for all your storage/tools and equipment. **The roof and all windows were replaced on the home approximately 3 years ago. *** In the event of a power outage a generator has been connected to the home that can service everything except for the CHAC unit. There is also a new water filtration system in place.

    This property is off market, which means it's not currently listed for sale or rent on Zillow. This may be different from what's available on other websites or public sources.

    Facts & features

    Interior

    Bedrooms & bathrooms
    • Bedrooms: 2
    • Bathrooms: 2
    • Full bathrooms: 2
    Heating
    • Forced air
    Appliances
    • Included: Dishwasher, Dryer, Range / Oven, Refrigerator, Washer
    • Laundry: Laundry Room, Utility Sink, Other-See Remarks
    Features
    • Fireplace, Newly Painted, Center Hall, Light & Airy
    • Flooring: Hardwood
    • Windows: Other-See Remarks
    • Has fireplace: Yes
    Interior area
    • Total interior livable area: 1,813 sqft

    Property

    Parking
    • Total spaces: 1
    • Parking features: Carport
    Features
    • Exterior features: Other
    Lot
    • Size: 1.08 Acres

    Construction

    Type & style
    • Home type: SingleFamily
    Condition
    • Year built: 1950

    Utilities & green energy

    • Utilities for property: Septic Tank, Private Well, Trash Collection, Cable Available, Propane

    Community & neighborhood

    Location
    • Region: Moultrie

    Other

    Other facts
    • Foundation: Crawl Space
    • Condition: Remodeled, Well-Kept
    • Bedroom Features: Master Bedroom Walkin Closet, Two Master Suites
    • Style: Ranch
    • Landscaped: Wood Fence, Fencing, Grass, Mature Plantings, Garden Space
    • Parking: Single Carport
    • Property Status: Pending
    • Wall Features: Sheetrock
    • Flooring Features: Hardwood, Other-See Remarks
    • Special Rooms: Family Room/Den, Sun Room, Attic, Other-See Remarks
    • Bath Features: Tub/Shower Combo, Master Bath, Double Vanities, Separate Shower
    • Laundry Features: Laundry Room, Utility Sink, Other-See Remarks
    • Interior Features: Fireplace, Newly Painted, Center Hall, Light & Airy
    • General Features: Space for Expansion
    • Appliances: Dishwasher, Range/Oven, Refrigerator, Washer/Dryer
    • Mechanical Features: Ceiling Fan(s), Central Heat/Air, Fireplace(s)
    • Energy Saving Features: Ceiling Fan(s)
    • Exterior Features: Porch, Workshop, Storage Building, Other-See Remarks
    • Utilities: Septic Tank, Private Well, Trash Collection, Cable Available, Propane
    • Settings: Countryside, Other-See Remarks
    • Kitchen/Dining Features: Breakfast Area
    • Window Features: Other-See Remarks
    • Roof: Shingle

    Price history

    Price history is unavailable.

    Public tax history

    Tax history is unavailable.

    Neighborhood: 31768

    Nearby schools

    GreatSchools rating
    Get pre-qualified for a loan
    At Zillow Home Loans, we can pre-qualify you in as little as 5 minutes with no impact to your credit score.

    An equal housing lender. NMLS #10287.

    Sell for more on Zillow
    Get a Zillow Showcase℠ listing at no additional cost and you could sell for .
    $189,500
    2% more
    +$3,790
    With Zillow Showcase(estimated)
    $193,290