Skip main navigation
Sold for $260,000
  • $260,000

    391 Gibson Dr, Raeford, NC 28376

    3beds
    1,767sqft
    Single Family Residence
    Built in 2005
    0.49 Acres Lot
    $284,800 Zestimate®
    $147/sqft
    $1,854 Estimated rent

    Home value

    $284,800

    $271,000 - $299,000

    $1,854/mo

    Zestimate® history
    Loading
    Loading...

    Owner options

    List your home for rent

    $1,854/mo

    Rent Zestimate®

    Find your next renter with Zillow Rental Manager. Plus, with online applications, you can quickly screen prospective tenants – for free.

    Learn more

    $1,854/mo

    Rent Zestimate®

    Refinance and save

    $1,540/mo

    Est. payment

    Refinancing to a lower rate could help reduce your monthly payments and save thousands over the life of the loan.

    See today's rates

    $1,540/mo

    Est. payment

    Explore your selling options

    Work with a Zillow partner agent

    Leverage their expertise and Zillow's premium Showcase listings to get your home seen by more buyers.

    Get started

    List with your own agent

    Get your home in front of millions of buyers by listing it on Zillow.

    Learn how to do it

    Sell it yourself

    Take full control of how buyers see your home on Zillow by listing For Sale by Owner (FSBO).

    List your home

    What's special

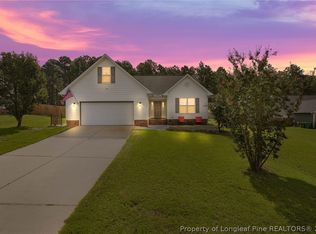
    Bonus roomCozy fireplaceVaulted ceilingsSeparate showerRanch - style homeMassive backyardScreened back porch
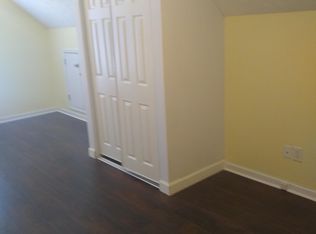
    Reduced Price - Plus $5K Closing Cost or choice of use (i.e., closing costs, home warranty). Charming 3-bed, 2-bath ranch-style home with a bonus room seamlessly blends comfort and style. Features include an "Open Floor Plan" with vaulted ceilings, a cozy fireplace, and a spacious eat-in kitchen with ample countertop space. The master suite boasts a trey ceiling, large walk-in closet, and a luxurious bathroom with double vanity sinks, a tub, and a separate shower. Additional highlights include two bedrooms, a guest bathroom, and a screened back porch overlooking .49 acres of spacious backyard. Updates include new LVP flooring, fresh paint, and carpet in the bonus room. Plus, a new underground drainage pipe has been installed to prevent erosion. Don't miss out on this opportunity!

    Zillow last checked:

    Listing updated:

    Listed by:

    PAUL PERRY,

    Home Atlast Realty

    Bought with:

    CAMILLE BERNAL-JOHNSON, 338401

    EXP REALTY LLC

    Source: LPRMLS,MLS#: 724952MLS LogoOriginating MLS: Longleaf Pine Realtors

    Facts & features

    Interior

    Bedrooms & bathrooms
    • Bedrooms: 3
    • Bathrooms: 2
    • Full bathrooms: 2
    Heating
    • Fireplace(s), Heat Pump, Propane
    Cooling
    • Central Air, Whole House Fan
    Appliances
    • Included: Dishwasher, Electric Range, Ice Maker, Microwave, PlumbedForIce Maker, Refrigerator, Trash Compactor
    • Laundry: Washer Hookup, Dryer Hookup, In Garage
    Features
    • Breakfast Area, Tray Ceiling(s), Ceiling Fan(s), Separate/Formal Dining Room, Double Vanity, Entrance Foyer, Eat-in Kitchen, Kitchen Exhaust Fan, Primary Downstairs, Living/Dining Room, Bath in Primary Bedroom, Open Concept, Open Floorplan, Smooth Ceilings, Separate Shower, Vaulted Ceiling(s), Walk-In Closet(s), Walk-In Shower, Window Treatments
    • Flooring: Luxury Vinyl, Luxury VinylPlank, Vinyl, Carpet
    • Doors: Storm Door(s)
    • Windows: Blinds, Insulated Windows, Storm Window(s), Window Treatments
    • Number of fireplaces: 1
    • Fireplace features: Factory Built, Propane
    Interior area
    • Total interior livable area: 1,767 sqft

    Property

    Parking
    • Total spaces: 2
    • Parking features: Attached, Garage
    • Attached garage spaces: 2
    Features
    • Patio & porch: Front Porch, Patio, Porch, Screened
    • Exterior features: Lighting, Porch, Patio, Rain Gutters, Smart Camera(s)/Recording
    Lot
    • Size: 0.49 Acres
    • Features: 1/4 to 1/2 Acre Lot, Cleared, Cul-De-Sac, Level
    • Topography: Cleared,Level
    Details
    • Parcel number: 494640001158
    • Special conditions: None

    Construction

    Type & style
    • Home type: SingleFamily
    • Architectural style: Ranch
    • Property subtype: Single Family Residence
    Materials
    • Brick Veneer
    • Foundation: Slab
    Condition
    • Good Condition
    • New construction: No
    • Year built: 2005

    Utilities & green energy

    • Sewer: Septic Tank
    • Water: Public

    Community & neighborhood

    Security
    • Security features: Security System, Smoke Detector(s)
    Community
    • Community features: Gutter(s)
    Location
    • Region: Raeford
    • Subdivision: Pine Valley (Hc)

    Other

    Other facts
    • Listing terms: New Loan
    • Ownership: More than a year

    Price history

    DateEventPrice
    6/7/2024Sold$260,000$147/sqft
    Source: LPRMLS #724952 Report a problem
    5/10/2024Pending sale$260,000$147/sqft
    Source: LPRMLS #724952 Report a problem
    5/8/2024Price change$260,000-2.6%$147/sqft
    Source: LPRMLS #724952 Report a problem
    5/3/2024Listed for sale$267,000+56.6%$151/sqft
    Source: LPRMLS #724952 Report a problem
    6/27/2013Listing removed$995$1/sqft
    Source: Listhub #369847 Report a problem
    5/31/2013Listed for rent$995$1/sqft
    Source: Listhub #369847 Report a problem
    8/1/2012Listing removed$995$1/sqft
    Source: Listhub #369847 Report a problem
    7/11/2012Listed for rent$995$1/sqft
    Source: Listhub #369847 Report a problem
    8/18/2011Listing removed$170,500$96/sqft
    Source: Coldwell Banker Advantage #363359 Report a problem
    8/13/2011Listing removed$995$1/sqft
    Source: Listhub #369847 Report a problem
    7/29/2011Listed for rent$995$1/sqft
    Source: Listhub #369847 Report a problem
    7/21/2011Price change$170,500-2%$96/sqft
    Source: Coldwell Banker Advantage #363359 Report a problem
    6/3/2011Listed for sale$173,900+11.5%$98/sqft
    Source: Listhub #363359 Report a problem
    2/1/2006Sold$156,000$88/sqft
    Source: Public Record Report a problem

    Public tax history

    YearProperty taxesTax assessment
    2025$1,577 $178,690
    2024$1,577 $178,690
    2023$1,577 $178,690
    2022$1,577 +4.3%$178,690 +7.3%
    2021$1,512 +0.1%$166,470
    2020$1,510 $166,470
    2019$1,510 +1.9%$166,470
    2018$1,482 $166,470
    2017$1,482 $166,470
    2016$1,482 $166,470
    2015$1,482 $166,470
    2014$1,482 +1.6%$166,470 +13.9%
    2013$1,458 $146,150
    2011-- $146,150
    2010-- $146,150

    Find assessor info on the county website

    Neighborhood: 28376

    Nearby schools

    GreatSchools rating
    Schools provided by the listing agent
    • Middle: Hoke County Schools
    • High: Hoke County Schools

    Source: LPRMLS. This data may not be complete. We recommend contacting the local school district to confirm school assignments for this home.

    Get a cash offer in 3 minutes
    Find out how much your home could sell for in as little as 3 minutes with a no-obligation cash offer.
    Estimated market value
    $284,800
    Get a cash offer in 3 minutes
    Find out how much your home could sell for in as little as 3 minutes with a no-obligation cash offer.
    Estimated market value
    $284,800