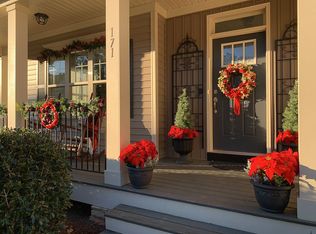
Awesome Cabot Floor Plan! Featuring 4 Bed, 3 Bath, .76 Acre Lot in private Cul-De-Sac. HUGE Owner's Suite w/Large His/Hers Walk in Closet! Large open kitchen and family room with Gas Fireplace and 50" built in book cases. Formal Dining room w/Coffered Ceiling, Butler's Pantry upgrade and HUGE walk in pantry. Guest Bedroom/Study on First Floor. Jack/Jill Bathroom upstairs, 2 Car Gar, Covered Deck, and lots of Outdoor Space. Under construction, ready in March! Interior Photos are a Representation.
This property is not currently displayed as for sale or rent on Zillow. This may be different from what's on other websites or public sources.