Skip main navigation
Off market
Street View
  • $589,600

    391 Glengary Cir E, Highland Heights, OH 44143

    3beds
    2,986sqft
    SingleFamily
    Built in 2000
    6,534 Square Feet Lot
    $589,600 Zestimate®
    $197/sqft
    $4,221 Estimated rent

    Home value

    $589,600

    $554,000 - $625,000

    $4,221/mo

    Zestimate® history
    Loading
    Loading...

    Owner options

    List your home for rent

    $4,221/mo

    Rent Zestimate®

    Find your next renter with Zillow Rental Manager. Plus, with online applications, you can quickly screen prospective tenants – for free.

    Learn more

    $4,221/mo

    Rent Zestimate®

    Refinance and save

    $3,641/mo

    Est. payment

    Refinancing to a lower rate could help reduce your monthly payments and save thousands over the life of the loan.

    See today's rates

    $3,641/mo

    Est. payment

    Explore your selling options

    Work with a Zillow partner agent

    Leverage their expertise and Zillow's premium Showcase listings to get your home seen by more buyers.

    Get started

    List with your own agent

    Get your home in front of millions of buyers by listing it on Zillow.

    Learn how to do it

    Sell it yourself

    Take full control of how buyers see your home on Zillow by listing For Sale by Owner (FSBO).

    List your home

    What's special

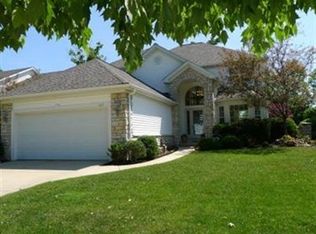
    Don't miss out on this sought-after free-standing cluster/single family home located in the Aberdeen and Stonewater Golf Course community situated on one of the prime lots in the Golf Villas. This Stunning 3 Bedroom, 3 full and ½ bath features a chef's kitchen with white cabinets, granite countertops, newer stainless steel appliances, black gas range, a charming breakfast area and a breakfast bar-great for those buffet dinners. A first-floor master retreat features, a master Glamor Bath, double sinks, a Jacuzzi soaking tub, attached sitting room or office overlooking the golf course. The open floor plan is thoughtfully laid out with an abundance of natural light. This beautiful home features a soaring two-story Great room, hardwood floors, a floor-to-ceiling stone fireplace and a spacious formal dining area. The first floor also features, a half bath, laundry room with walk in pantry, and a hallway with built in bookcases. On the second floor, there are two additional bedrooms, a full bath, and a loft- ideal to use for another sitting area or as a large work station. The lower level/Man Cave is finished with a large rec. room, a possible 4th bedroom/bonus room, full bath, and large storage area. Aberdeen neighborhood boasts a golf course, walking trails, clubhouse, pool, and tennis courts! This home also comes with a one year home warranty.

    This property is not currently displayed as for sale or rent on Zillow. This may be different from what's on other websites or public sources.
    Facts & features

    Interior

    Bedrooms & bathrooms
    • Bedrooms: 3
    • Bathrooms: 4
    • Full bathrooms: 3
    • 1/2 bathrooms: 1
    Heating
    • Forced air
    Cooling
    • Central
    Features
    • Basement: Partially finished
    • Has fireplace: Yes
    Interior area
    • Total interior livable area: 2,986 sqft

    Property

    Parking
    • Total spaces: 2
    • Parking features: Garage - Attached
    Features
    • Exterior features: Other
    Lot
    • Size: 6,534 Square Feet
    Details
    • Parcel number: 82108001

    Construction

    Type & style
    • Home type: SingleFamily
    • Architectural style: Colonial
    Materials
    • Roof: Asphalt
    Condition
    • Year built: 2000

    Community & HOA

    HOA
    • Has HOA: Yes
    • HOA fee: $205 monthly
    Location
    • Region: Highland Heights

    Financial & listing details

    • Price per square foot: $197/sqft
    • Tax assessed value: $420,400
    • Annual tax amount: $9,442

    Price history

    DateEventPrice
    7/14/2017Sold$410,000+2.8%$137/sqft
    Source: Public Record Report a problem
    6/13/2017Pending sale$399,000$134/sqft
    Source: Howard Hanna - Mentor #3902524 Report a problem
    5/13/2017Listed for sale$399,000-2.7%$134/sqft
    Source: Howard Hanna - Mentor #3902524 Report a problem
    6/13/2011Sold$410,000-6.6%$137/sqft
    Source: Public Record Report a problem
    7/31/2009Listing removed$439,000$147/sqft
    Source: Re/Max Report a problem
    12/10/2008Listed for sale$439,000+20.6%$147/sqft
    Source: iHOUSEWeb Solutions, Inc Report a problem
    11/2/2000Sold$364,000$122/sqft
    Source: Public Record Report a problem

    Public tax history

    YearProperty taxesTax assessment
    2025$9,442 +10.2%$147,140
    2024$8,570 -3.9%$147,140 +8.7%
    2023$8,916 +0.7%$135,380
    2022$8,855 +1.2%$135,380
    2021$8,753 -8.8%$135,380
    2020$9,594 +1.2%$135,380
    2019$9,479 +0.3%$135,380
    2018$9,451 +0.5%$135,380 +7.9%
    2017$9,408 +11%$125,450
    2016$8,476 $125,450
    2015$8,476 +2.1%$125,450 +3%
    2014$8,302 +1.3%$121,810
    2013$8,198 +1.4%$121,810
    2012$8,086 +987.4%$121,810 -4.2%
    2011$744 -90%$127,120
    2010$7,432 +0.7%$127,120
    2009$7,381 -1.5%$127,120 -6%
    2008$7,489 +14.8%$135,250
    2007$6,523 -0.5%$135,250
    2006$6,556 +1.9%$135,250 +6.2%
    2005$6,431 +1.5%$127,410
    2004$6,336 +17.8%$127,410
    2003$5,378 -2.6%$127,410 +0%
    2002$5,521 -46.4%$127,400
    2001$10,294 +327.7%$127,400 +328.2%
    2000$2,407 $29,750
    Find assessor info on the county website

    Neighborhood: 44143

    Nearby schools

    GreatSchools rating
    Schools provided by the listing agent
    • District: Mayfield CSD

    Source: The MLS. This data may not be complete. We recommend contacting the local school district to confirm school assignments for this home.

    Get a cash offer in 3 minutes
    Find out how much your home could sell for in as little as 3 minutes with a no-obligation cash offer.
    Estimated market value
    $589,600
    Get a cash offer in 3 minutes
    Find out how much your home could sell for in as little as 3 minutes with a no-obligation cash offer.
    Estimated market value
    $589,600