Skip main navigation
Sold for $330,000
  • $330,000

    391 Glengary Cir, Punta Gorda, FL 33982

    3beds
    1,492sqft
    Single Family Residence
    Built in 2024
    10,000 Square Feet Lot
    $293,500 Zestimate®
    $221/sqft
    $1,983 Estimated rent

    Home value

    $293,500

    $276,000 - $308,000

    $1,983/mo

    Zestimate® history
    Loading
    Loading...

    Owner options

    List your home for rent

    $1,983/mo

    Rent Zestimate®

    Find your next renter with Zillow Rental Manager. Plus, with online applications, you can quickly screen prospective tenants – for free.

    Learn more

    $1,983/mo

    Rent Zestimate®

    Refinance and save

    $2,214/mo

    Est. payment

    Refinancing to a lower rate could help reduce your monthly payments and save thousands over the life of the loan.

    See today's rates

    $2,214/mo

    Est. payment

    Explore your selling options

    Work with a Zillow partner agent

    Leverage their expertise and Zillow's premium Showcase listings to get your home seen by more buyers.

    Get started

    List with your own agent

    Get your home in front of millions of buyers by listing it on Zillow.

    Learn how to do it

    Sell it yourself

    Take full control of how buyers see your home on Zillow by listing For Sale by Owner (FSBO).

    List your home

    What's special

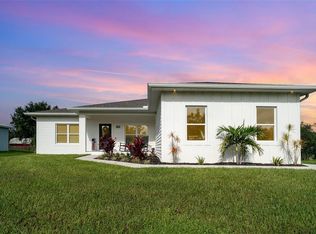
    Introducing an exceptional, newly constructed 3-bedroom, 2-bath home, crafted with meticulous attention to detail and featuring stunning upgrades. This residence is built by Beckman Enterprises known for their commitment to quality craftsmanship and superior design. Nestled in the rural boating community of Peace River Shores in Punta Gorda, this home has quick access to Highway 17, offering convenient routes to Punta Gorda or Arcadia. And proximity to I-75 and downtown Punta Gorda Airport ensures easy travel options for both leisure and business. The open floor plan with great room concept features soaring vaulted ceilings creating a sense of spaciousness and openness. To illuminate the living spaces the recessed lighting not only enhances the overall ambiance but is also energy efficient. Other tastefully appointed features include French doors in the dining area leading to the lanai, decorative pendant lights over the island, and decorator light and fan fixtures throughout. The kitchen boasts stainless appliances including 4 door fridge, warm wood cabinetry, granite counters, and island with breakfast bar that opens to the main living area for easy entertainment. The master bedroom features a walk in closet, tray ceiling adding a touch of elegance to the room, and en suite bath with his and hers sinks and custom tiled Roman shower. Other features include metal roof, impact resistant windows, and dedicated laundry room. Both the covered front and back porches will provide the perfect spots to unwind and enjoy the outdoors, regardless of the weather. Whether you're relaxing with a book or entertaining friends and family, these inviting spaces are ideal for any occasion. With its tasteful appointments and upgrades, thoughtful design, and convenient location, this home presents an incredible opportunity to experience the Florida lifestyle you’ve always dreamed of.

    Zillow last checked:

    Listing updated:

    Listed by:

    Robbie Sifrit 941-628-4761,

    RE/MAX ANCHOR OF MARINA PARK 941-205-2004

    Bought with:

    Michele Weed, 3220692

    SELLSTATE VISION REALTY

    Source: Stellar MLS,MLS#: C7475947MLS LogoOriginating MLS: Port Charlotte

    Facts & features

    Interior

    Bedrooms & bathrooms
    • Bedrooms: 3
    • Bathrooms: 2
    • Full bathrooms: 2
    Rooms
    • Room types: Great Room, Utility Room
    Primary bedroom
    • Features: Ceiling Fan(s), En Suite Bathroom, Walk-In Closet(s)
    • Level: First
    Bedroom 2
    • Features: Ceiling Fan(s), Built-in Closet
    • Level: First
    Bedroom 3
    • Features: Ceiling Fan(s), Built-in Closet
    • Level: First
    Dining room
    • Level: First
    • Dimensions: 14x14
    Great room
    • Features: Ceiling Fan(s)
    • Level: First
    • Dimensions: 16x14
    Kitchen
    • Features: Breakfast Bar, Granite Counters, Kitchen Island
    • Level: First
    • Dimensions: 11x12
    Heating
    • Central
    Cooling
    • Central Air
    Appliances
    • Included: Dishwasher, Electric Water Heater, Microwave, Range, Refrigerator
    • Laundry: Laundry Room
    Features
    • Ceiling Fan(s), Living Room/Dining Room Combo, Open Floorplan, Solid Wood Cabinets, Stone Counters, Tray Ceiling(s), Vaulted Ceiling(s), Walk-In Closet(s)
    • Flooring: Porcelain Tile
    • Doors: French Doors
    • Has fireplace: No
    Interior area
    • Total structure area: 2,200
    • Total interior livable area: 1,492 sqft

    Property

    Parking
    • Total spaces: 2
    • Parking features: Driveway, Garage Door Opener
    • Attached garage spaces: 2
    • Has uncovered spaces: Yes
    Features
    • Levels: One
    • Stories: 1
    • Exterior features: Lighting
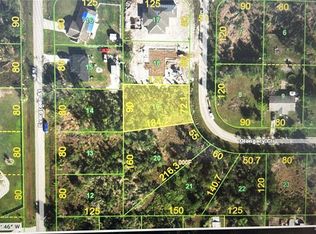
    Lot
    • Size: 10,000 Square Feet
    • Dimensions: 80 x 125
    Details
    • Parcel number: 402301429007
    • Zoning: RSF3.5
    • Special conditions: None

    Construction

    Type & style
    • Home type: SingleFamily
    • Property subtype: Single Family Residence
    Materials
    • Block, Stucco
    • Foundation: Slab
    • Roof: Metal
    Condition
    • Completed
    • New construction: Yes
    • Year built: 2024

    Utilities & green energy

    • Sewer: Septic Tank
    • Water: Well
    • Utilities for property: Electricity Connected

    Community & HOA

    Community
    • Pet fee: $0 monthly
    • Subdivision: PEACE RIVER SHORES
    HOA
    • Has HOA: No
    Location
    • Region: Punta Gorda

    Financial & listing details

    • Price per square foot: $221/sqft
    • Tax assessed value: $297,235
    • Annual tax amount: $519
    • Date on market: 5/24/2023
    • Cumulative days on market: 378 days
    • Listing terms: Cash,Conventional,FHA,VA Loan
    • Ownership: Fee Simple
    • Total actual rent: 0
    • Electric utility on property: Yes
    • Road surface type: Paved

    Price history

    DateEventPrice
    7/11/2024Sold$330,000-5.4%$221/sqft
    Source: Stellar MLS #C7475947 Report a problem
    6/14/2024Pending sale$349,000$234/sqft
    Source: Stellar MLS #C7475947 Report a problem
    6/3/2024Price change$349,000-3.1%$234/sqft
    Source: Stellar MLS #C7475947 Report a problem
    1/30/2024Price change$360,000-4%$241/sqft
    Source: Stellar MLS #C7475947 Report a problem
    5/25/2023Listed for sale$375,000+4311.8%$251/sqft
    Source: Stellar MLS #C7475947 Report a problem
    4/16/2021Sold$8,500$6/sqft
    Source: Stellar MLS #L4920706 Report a problem
    3/24/2021Pending sale$8,500$6/sqft
    Source: Stellar MLS #L4920706 Report a problem

    Public tax history

    YearProperty taxesTax assessment
    2025$4,403 +688.9%$249,494 +2058.3%
    2024$558 +1.7%$11,560 +3%
    2023$549 +5.6%$11,220 +10%
    2022$520 +26.7%$10,200 +284.8%
    2021$410 +3.1%$2,651 +10%
    2020$398 +1.1%$2,410 +10%
    2019$393 +2.5%$2,191 +10%
    2018$384 $1,992 -40.2%
    2017$384 +1.2%$3,332 +102.4%
    2016$379 +1.2%$1,646 +10%
    2015$375 +0.9%$1,496 +10%
    2014$371 +481.3%$1,360 -44.4%
    2013$64 +53.6%$2,448 -12.2%
    2012$42 -11.5%$2,788
    2011$47 -15.9%$2,788 -14.6%
    2010$56 -24.2%$3,264 -29.4%
    2009$74 $4,624
    Find assessor info on the county website

    Neighborhood: 33982

    Nearby schools

    GreatSchools rating
    Get pre-qualified for a loan
    At Zillow Home Loans, we can pre-qualify you in as little as 5 minutes with no impact to your credit score.

    An equal housing lender. NMLS #10287.

    Sell for more on Zillow
    Get a Zillow Showcase℠ listing at no additional cost and you could sell for .
    $293,500
    2% more
    +$5,870
    With Zillow Showcase(estimated)
    $299,370