Stately brick home across from Trumbull Country Club- Character, charm and endless potential. This distinguished brick home with a classic slate roof offers timeless charm and exceptional space in one of the areas most desirable locations- directly across from the Trumbull Country Club. Step inside to find beautiful architectural details throughout, beginning with an updated kitchen featuring a cozy eat-in area. The elegant dining room boasts rich wood floors, a bay window, and an up-lit ceiling, perfect for intimate dinners or holiday gatherings. The formal living room impresses with a large fireplace, expansive windows, wood floors and built-in shelving, and it opens to a sunroom accented with a sleek floor and Pella windows with built-in blinds. A warm and inviting family room offers built-in bookshelves, a coffered ceiling, and a hidden wet bar for effortless entertaining. Two staircases lead to the spacious second floor, where you'll find five large bedrooms. Three bedrooms feature private en-suite bathrooms, while the remaining two share a convenient Jack-and-Jill bath. The lower level is accessible by two separate staircases and includes a laundry room and a charming recreation room with classic knotty pine paneling. Outside, enjoy the convenience of a three-car garage and a large driveway that provides ample parking for guests. This one-of-a-kind home is filled with character and offers incredible potential. It's ready for a new vision, some TLC, and the next chapter of its story.
Closed
$425,000
391 Golf Dr NE, Warren, OH 44483
5beds
5,221sqft
Single Family Residence
Built in 1942
1.39 Acres Lot
$571,400 Zestimate®
$81/sqft
$-- Estimated rent
Home value
$571,400
$491,000 - $657,000
Not available
Zestimate® history
Owner options
List your home for rent
Find your next renter with Zillow Rental Manager. Plus, with online applications, you can quickly screen prospective tenants – for free.
Refinance and save
$2,959/mo
Est. payment
Refinancing to a lower rate could help reduce your monthly payments and save thousands over the life of the loan.
$2,959/mo
Est. payment
Explore your selling options
Work with a Zillow partner agent
Leverage their expertise and Zillow's premium Showcase listings to get your home seen by more buyers.
Get startedList with your own agent
Get your home in front of millions of buyers by listing it on Zillow.
Learn how to do itSell it yourself
Take full control of how buyers see your home on Zillow by listing For Sale by Owner (FSBO).
List your homeWhat's special
Stately brick homeSleek floorFive large bedroomsUp-lit ceilingCoffered ceilingThree-car garageHidden wet bar
Zillow last checked:
Listing updated:
Listed by:
Kim Dobson 330-757-1300 marisasoldmine@gmail.com,
Russell Real Estate Services
Bought with:
Sam Magiassos, 2019003764
Apollo Real Estate Services
Source: MLS Now,MLS#: 5172605 Originating MLS: Youngstown Columbiana Association of REALTORS
Originating MLS: Youngstown Columbiana Association of REALTORSFacts & features
Interior
Bedrooms & bathrooms
- Bedrooms: 5
- Bathrooms: 5
- Full bathrooms: 4
- 1/2 bathrooms: 1
- Main level bathrooms: 1
Primary bedroom
- Description: Fireplace, ensuite,Flooring: Carpet
- Features: Fireplace
- Level: Second
- Dimensions: 14 x 16
Bedroom
- Description: Ensuite,Flooring: Carpet
- Level: Second
- Dimensions: 16 x 20
Bedroom
- Description: Crown molding, built-ins,Flooring: Carpet
- Features: Built-in Features
- Level: Second
- Dimensions: 16 x 17
Bedroom
- Description: Make-up nook, crown molding, Jack & Jill bathroom,Flooring: Carpet
- Level: Second
- Dimensions: 12 x 13
Bedroom
- Description: Ensuite,Flooring: Carpet
- Level: Second
- Dimensions: 12 x 12
Dining room
- Description: Bay windows, up-lighting in ceiling,Flooring: Wood
- Level: First
- Dimensions: 12 x 16
Eat in kitchen
- Description: Cozy built-in nook,Flooring: Wood
- Level: First
- Dimensions: 8 x 12
Entry foyer
- Description: Flooring: Wood
- Level: First
- Dimensions: 12 x 13
Family room
- Description: Fireplace, built-in bookshelves, coffered ceiling, hidden bar,Flooring: Parquet,Wood
- Features: Bookcases, Built-in Features, Fireplace
- Level: First
- Dimensions: 12 x 13
Kitchen
- Description: Corian counters, subzero fridge,Flooring: Wood
- Level: First
- Dimensions: 11 x 15
Laundry
- Description: Flooring: Concrete
- Level: Lower
Living room
- Description: Fireplace, crown molding, built-ins, wainscoting, bay window,Flooring: Wood
- Features: Built-in Features, Fireplace
- Level: First
- Dimensions: 17 x 24
Recreation
- Description: Knotty Pine paneling,Flooring: Linoleum
- Level: Lower
- Dimensions: 13 x 29
Sitting room
- Description: Pella Windows, blinds inside, ceiling fan, brick accent walls,Flooring: Wood
- Level: Second
- Dimensions: 12 x 13
Sunroom
- Description: Blinds in-between glass, ceiling fan, brick accent walls,Flooring: Slate
- Level: First
- Dimensions: 13 x 14
Utility room
- Description: Flooring: Concrete
- Level: Lower
Workshop
- Description: Flooring: Concrete
- Level: Lower
Heating
- Baseboard, Forced Air, Gas, Hot Water, Steam
Cooling
- Central Air
Appliances
- Included: Dryer, Dishwasher, Disposal, Range, Refrigerator, Washer
- Laundry: Laundry Chute, In Basement
Features
- Bookcases, Built-in Features, Ceiling Fan(s), Chandelier, Crown Molding, Coffered Ceiling(s), Entrance Foyer, Eat-in Kitchen, Natural Woodwork, Air Filtration
- Basement: Partial,Partially Finished,Sump Pump
- Number of fireplaces: 3
- Fireplace features: Family Room, Living Room, Masonry, Primary Bedroom, Wood Burning
Interior area
- Total structure area: 5,221
- Total interior livable area: 5,221 sqft
- Finished area above ground: 4,844
- Finished area below ground: 377
Property
Parking
- Total spaces: 3
- Parking features: Additional Parking, Asphalt, Attached, Electricity, Garage, Garage Door Opener, Garage Faces Side, Water Available
- Attached garage spaces: 3
Features
- Levels: Two
- Stories: 2
- Patio & porch: Front Porch
- Exterior features: Courtyard
- Fencing: None
- Has view: Yes
- View description: Golf Course
- Frontage type: Golf Course
Lot
- Size: 1.39 Acres
- Features: Back Yard, Close to Clubhouse, Front Yard, On Golf Course, Wooded
Details
- Additional parcels included: 38460457,38460456,38460455,38460454
- Parcel number: 38460458
- Special conditions: Standard
- Other equipment: Air Purifier
Construction
Type & style
- Home type: SingleFamily
- Architectural style: Colonial
- Property subtype: Single Family Residence
Materials
- Brick, Block
- Foundation: Block
- Roof: Slate
Condition
- Year built: 1942
Utilities & green energy
- Sewer: Public Sewer
- Water: Public
Community & HOA
Community
- Security: Security System, Smoke Detector(s)
- Subdivision: Golf Overlook
HOA
- Has HOA: No
Location
- Region: Warren
Financial & listing details
- Price per square foot: $81/sqft
- Tax assessed value: $432,200
- Annual tax amount: $8,051
- Date on market: 11/18/2025
- Cumulative days on market: 3 days
Price history
| Date | Event | Price |
|---|---|---|
| 1/23/2026 | Sold | $425,000+13.3%$81/sqft |
Source:  MLS Now #5172605 Report a problem MLS Now #5172605 Report a problem | ||
| 11/21/2025 | Pending sale | $375,000$72/sqft |
Source: MLS Now #5172605 Report a problem | ||
| 11/18/2025 | Listed for sale | $375,000$72/sqft |
Source: MLS Now #5172605 Report a problem | ||
Public tax history
| Year | Property taxes | Tax assessment |
|---|---|---|
| 2025 | $7,594 +2% | $151,270 |
| 2024 | $7,448 -0.9% | $151,270 |
| 2023 | $7,514 +17.6% | $151,270 +49.2% |
| 2022 | $6,388 -0.2% | $101,360 |
| 2021 | $6,399 -0.1% | $101,360 |
| 2020 | $6,408 -0.8% | $101,360 +4.5% |
| 2019 | $6,460 +0.4% | $97,020 |
| 2018 | $6,436 +1.6% | $97,020 |
| 2017 | $6,336 +0.3% | $97,020 -3.1% |
| 2016 | $6,314 +0.6% | $100,110 |
| 2015 | $6,274 +0.6% | $100,110 |
| 2014 | $6,238 +5.4% | $100,110 |
| 2013 | $5,920 +0.4% | $100,110 |
| 2012 | $5,899 0% | $100,110 +0% |
| 2011 | $5,899 -15.1% | $100,100 -24.6% |
| 2010 | $6,953 +0.7% | $132,790 |
| 2009 | $6,902 +0.6% | $132,790 |
| 2008 | $6,860 +5.1% | -- |
| 2007 | $6,525 -1.3% | -- |
| 2006 | $6,610 +1.4% | -- |
| 2005 | $6,520 +11.6% | $132,790 |
| 2004 | $5,842 +0% | -- |
| 2003 | $5,840 +14.2% | -- |
| 2002 | $5,113 -3.7% | -- |
| 2001 | $5,309 +0.3% | -- |
| 2000 | $5,291 | -- |
Find assessor info on the county website
Neighborhood: 44483
Nearby homes
- $702,3004 bd4 ba5.5k sqft351 Golf Dr NE, Warren, OH 44483Off Market
- $484,0004 bd3 ba4.1k sqft431 Golf Dr NE, Warren, OH 44483Off Market
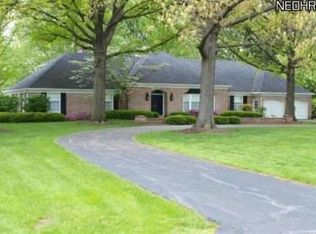
- $354,7003 bd3 ba2.5k sqft400 Overlook Dr NE, Warren, OH 44483Off Market
- $21,2000.42 acres400 Overlook Dr NE, Warren, OH 44483Off Market
- $430,0003 bd4 ba-- sqft331 Golf Dr NE, Warren, OH 44483Sold
- $194,5003 bd2 ba1.8k sqft344 Overlook Dr NE, Warren, OH 44483Off Market
- $287,3003 bd2 ba2.5k sqft3277 Overlook Dr NE, Warren, OH 44483Off Market
- $259,0003 bd2 ba2.1k sqft324 Overlook Dr NE, Warren, OH 44483Off Market
Nearby schools
GreatSchools rating
- 4/10Lincoln K-8 SchoolGrades: PK-8Distance: 0.8 mi
- 2/10Warren G Harding High SchoolGrades: 9-12Distance: 1.5 mi
Schools provided by the listing agent
- District: Warren CSD - 7820
Source: MLS Now. This data may not be complete. We recommend contacting the local school district to confirm school assignments for this home.
Sell for more on Zillow
Get a Zillow Showcase℠ listing at no additional cost and you could sell for .
$571,400
2% more
+$11,428
With Zillow Showcase(estimated)
$582,828
Sell for more on Zillow
Get a Zillow Showcase℠ listing at no additional cost and you could sell for .
$571,400
2% more
+$11,428
With Zillow Showcase(estimated)
$582,828
- Ohio
- Trumbull County
- Warren
- 44483
- 391 Golf Dr NE
