Skip main navigation
Closed
  • $675,000

    391 Heather Court, Eau Claire, WI 54701

    3beds
    4,262sqft
    Single Family Residence
    Built in 1965
    0.77 Acres Lot
    $675,100 Zestimate®
    $158/sqft
    $3,624 Estimated rent

    Home value

    $675,100

    $641,000 - $716,000

    $3,624/mo

    Zestimate® history
    Loading
    Loading...

    Owner options

    List your home for rent

    $3,624/mo

    Rent Zestimate®

    Find your next renter with Zillow Rental Manager. Plus, with online applications, you can quickly screen prospective tenants – for free.

    Learn more

    $3,624/mo

    Rent Zestimate®

    Refinance and save

    $3,540/mo

    Est. payment

    Refinancing to a lower rate could help reduce your monthly payments and save thousands over the life of the loan.

    See today's rates

    $3,540/mo

    Est. payment

    Explore your selling options

    Work with a Zillow partner agent

    Leverage their expertise and Zillow's premium Showcase listings to get your home seen by more buyers.

    Get started

    List with your own agent

    Get your home in front of millions of buyers by listing it on Zillow.

    Learn how to do it

    Sell it yourself

    Take full control of how buyers see your home on Zillow by listing For Sale by Owner (FSBO).

    List your home

    What's special

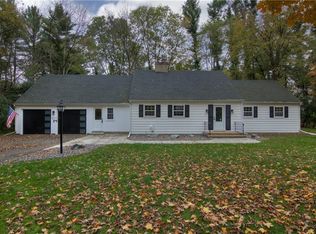
    Welcome to 391 Heather Ct, a custom-built 1.5-story home offering timeless charm, quality craftsmanship and breathtaking views overlooking Lowes Creek Valley in the highly desirable Town of Washington. Situated on a beautifully landscaped lot just minutes from downtown Eau Claire, this impeccably maintained 3-bedroom, 3-bath home combines peaceful country-like living with convenient city access and low Town of Washington taxes. The spacious updated kitchen is designed for entertaining and everyday living featuring custom cabinetry, quartz countertops, wine rack, spice rack, pull-out pantry and stunning Brazilian Cherry hardwood floors extending into the living and dining rooms. The main floor primary suite offers a walk-in closet and remodeled bath in 2023. Wood-burning fireplaces in both the den and living room add warmth and character throughout. Large windows showcase incredible views from nearly every room. Recent updates since August 2023 include professionally remodeled laundry/mudroom with custom cabinetry and garage access, recessed lighting in living room and den, updated exterior lighting, new dishwasher, washer and dryer, remote-controlled blinds in living room, dining room, primary bedroom and patio door, window tinting on south-facing windows and slider, motion lighting in garage, laundry and primary closet and additional front landscaping trees. Enjoy the outdoors bug-free in the screened porch or relax around the fire pit surrounded by low-maintenance deer-resistant landscaping. Lower level remodel in April 2026 includes family room, bedroom, bath, kitchenette, workout area, workshop, washer/dryer hookups and office with closet that could serve as a future legal 4th bedroom with egress window installation. Additional features include Pella windows and patio door, redwood siding, irrigation system, invisible fencing, new driveway, exceptional insulation, attic storage above the 3-car garage and average Xcel utilities of only $252/month!

    Zillow last checked:

    Listing updated:

    Listed by:

    Adrian Ong 715-600-4604,

    Donnellan Real Estate

    Bought with:

    Jack Beedle

    Source: WIREX MLS,MLS#: 1601562MLS LogoOriginating MLS: REALTORS Association of Northwestern WI

    Facts & features

    Interior

    Bedrooms & bathrooms
    • Bedrooms: 3
    • Bathrooms: 3
    • Full bathrooms: 3
    • Main level bedrooms: 1
    Primary bedroom
    • Level: Main
    • Area: 182
    • Dimensions: 14 x 13
    Bedroom 2
    • Level: Upper
    • Area: 156
    • Dimensions: 13 x 12
    Bedroom 3
    • Level: Upper
    • Area: 182
    • Dimensions: 14 x 13
    Dining room
    • Level: Main
    • Area: 120
    • Dimensions: 12 x 10
    Family room
    • Level: Lower
    • Area: 378
    • Dimensions: 27 x 14
    Kitchen
    • Level: Main
    • Area: 247
    • Dimensions: 19 x 13
    Living room
    • Level: Main
    • Area: 273
    • Dimensions: 21 x 13
    Heating
    • Natural Gas, Forced Air
    Cooling
    • Central Air
    Appliances
    • Included: Dishwasher, Dryer, Microwave, Range/Oven, Refrigerator, Washer
    Features
    • Ceiling Fan(s), High Speed Internet
    • Windows: Some window coverings
    • Basement: Full,Partially Finished,Walk-Out Access,Block
    Interior area
    • Total structure area: 4,262
    • Total interior livable area: 4,262 sqft
    • Finished area above ground: 2,846
    • Finished area below ground: 1,416

    Property

    Parking
    • Total spaces: 3
    • Parking features: 3 Car, Attached, Garage Door Opener
    • Attached garage spaces: 3
    Features
    • Levels: One and One Half
    • Stories: 1
    • Patio & porch: Patio, Patio-Covered, Screened porch
    Lot
    • Size: 0.77 Acres
    Details
    • Parcel number: 1802422709323402000
    • Zoning: Residential

    Construction

    Type & style
    • Home type: SingleFamily
    • Property subtype: Single Family Residence
    Materials
    • Wood Siding
    Condition
    • 21+ Years
    • New construction: No
    • Year built: 1965

    Utilities & green energy

    • Electric: Circuit Breakers
    • Sewer: Septic Tank
    • Water: Public

    Community & neighborhood

    Location
    • Region: Eau Claire
    • Municipality: Washington

    Price history

    DateEventPrice
    6/26/2026Sold$675,000+0.8%$158/sqft
    Source: WIREX MLS #1601562 Report a problem
    5/30/2026Contingent$669,900$157/sqft
    Source: WIREX MLS #1601562 Report a problem
    5/28/2026Listed for sale$669,900+5.7%$157/sqft
    Source: WIREX MLS #1601562 Report a problem
    6/27/2025Sold$633,850-2.5%$149/sqft
    Source: WIREX MLS #1590929 Report a problem
    4/30/2025Contingent$649,900$152/sqft
    Source: WIREX MLS #1590929 Report a problem
    4/25/2025Listed for sale$649,900+13%$152/sqft
    Source: WIREX MLS #1590929 Report a problem
    8/1/2023Sold$575,000+9.5%$135/sqft
    Source: NorthstarMLS as distributed by MLS GRID #6397411 Report a problem
    7/8/2023Pending sale$525,000$123/sqft
    Source: NorthstarMLS as distributed by MLS GRID #6397411 Report a problem
    7/6/2023Listed for sale$525,000$123/sqft
    Source: WIREX MLS #1574787 Report a problem

    Public tax history

    YearProperty taxesTax assessment
    2023$6,474 +20.5%$554,100 +67%
    2022$5,375 +3.1%$331,800
    2021$5,212 +1.8%$331,800
    2020$5,121 +15.8%--
    2019$4,423 -12.8%$331,800
    2018$5,074 $331,800
    2017$5,074 +2.3%$331,800 +15.7%
    2016$4,959 $286,800
    2014-- $286,800
    2013-- $286,800 -4.9%
    2012-- $301,700
    2011-- $301,700
    2010-- $301,700
    2009-- $301,700 +2%
    2008-- $295,800
    2007-- $295,800 -8.6%
    2006-- $323,600
    2005-- $323,600 +11.1%
    2004-- $291,300 +1.3%
    2003-- $287,700 +11.2%
    2002-- $258,700 +30.1%
    2000-- $198,800

    Find assessor info on the county website

    Neighborhood: 54701

    Nearby schools

    GreatSchools rating
    Schools provided by the listing agent
    • District: Eau Claire

    Source: WIREX MLS. This data may not be complete. We recommend contacting the local school district to confirm school assignments for this home.

    Get pre-qualified for a loan
    At Zillow Home Loans, we can pre-qualify you in as little as 5 minutes with no impact to your credit score.

    An equal housing lender. NMLS #10287.

    Sell for more on Zillow
    Get a Zillow Showcase℠ listing at no additional cost and you could sell for .
    $675,100
    2% more
    +$13,502
    With Zillow Showcase(estimated)
    $688,602