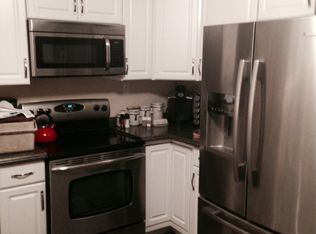
391 Huckleberry Lane is truly a rare find in this low inventory market! This spectacular colonial home's first floor owner/in-law suite and main floor laundry could quite literally make this your forever home as it can readily accommodate someone needing one floor living. Living in the heart of Harleysville will offer you a very convenient, desirable, and active lifestyle where you'll be across the street from Alvin C. Alderfer Park, and a stone's throw away from shopping, dining, parks, Lower Salford Township's miles of extensive bike paths, community pool and fields, and its annual Memorial Day parade and fair. Greeting you first and making a lovely impression will be the home's beautiful and professionally maintained landscaping. Impeccably maintained and thoughtfully improved best describes the long and original ownership of what was at one time the model home for the charming Spring Brook community. In 1993 the first-floor suite addition was added along with an additional adjoining basement making for an expansive basement that can be used in a multitude of ways. This addition resulted in the home now having two zones of heat and air conditioning (two heat pumps & newer of the two installed 2019), two water heaters, and a water softener. There are also two sump pits/pumps backed up by two Sump Jet water powered sump pumps for added peace of mind. The roof is young in terms of years, 7 years old, installed in 2016. The beautiful eat-in kitchen will impress. Remodeled in 2013 by Gehman Design Remodeling of Harleysville, it features: stunning 42' premium soft-close Alder wood cabinets with under-cabinet lights lighting up the beautifully coordinated Quartz countertop, a contrasting gleaming white subway tile backsplash with discretely hidden outlets mounted under the upper cabinets, and an abundance of recessed lighting. Adding to the interior architecture of the home is crown molding, a vaulted open-beam ceiling in the family room, a handsome wood-burning brick-hearth fireplace (with relined chimney), and a large wood mantel for displaying your favorite pictures, art or seasonal decor! For easy care, engineered hardwood Bamboo flooring was installed running through all of the first floor except for the first-floor suite. With two patio doors providing access, enjoy outside living and entertaining on your expansive deck, or take a break enjoying your morning coffee or tea on the covered porch right off the first-floor suite. From the deck there is access to the rear of the oversized two-car garage (once the sales office for the model home). You'll find in the garage upgraded insulated garage doors, a handy storage closet with a utility sink, and inside access to the home through the connecting laundry room. Several years ago in the effort to be as energy efficient as possible, the owner asked PECO to perform a very worthwhile energy audit of the home. As such, you'll benefit greatly from the improvements made to the home: replacement and/or addition of attic insulation, exterior insulation, the replacement of the exterior siding and all the windows, as well as a thermostatic attic fan for energy efficiency and the longevity of the roof. Additional ownership improvements worth mentioning are the replacement of the driveway, replacement of the cement driveway apron, the addition of a sidewalk along the side of the home, replacement of the sidewalk to the front door and the switching out of the porch posts both back and front to maintenance-free porch posts. Lastly, don't overlook the security and benefits of the extensive exterior lighting that wraps around the home. To sum it all up, a great location, and a well maintained and improved home offering a first-floor owner's suite, you will not be disappointed! Scheduling is open in advance, so make your appointment now for appointments beginning on Friday, May 5th. 2023-06-09
This property is not currently displayed as for sale or rent on Zillow. This may be different from what's on other websites or public sources.