Welcome to 391 Huntington Drive, a wonderfully expanded and tastefully updated home set on a deep, level lot in the highly sought after community of Valley Forge Estates. This terrific home offers five living levels and is in move-in condition. This home is a gem. The main level offers a formal entrance foyer leading to a formal living room with crown molding and recessed lighting. The fully renovated (2014) gourmet eat-in kitchen features gorgeous Schrock cabinetry, granite counter tops, a granite center island with Kohler under-mount sink, tile backsplash, porcelain tile flooring and stainless steel appliances. The kitchen opens to a dining area and family room with vaulted ceiling and skylights, walls of windows overlooking the yard, a wood burning fireplace with beautiful stone and a doorway to the expansive deck overlooking the rear grounds. A flexible home office/den/study/sitting area off the kitchen features built in cabinets and desk with granite counter. The second level is home to the master suite with walk-in closet and tiled master bathroom. Two additional bedrooms are serviced by the tiled hall bathroom. The third level currently serves as a fourth bedroom. The first lower level is a an additional family room with wood burning fireplace featuring raised brick hearth and surround, a powder room, a full laundry room and access to the two car garage and doorway to the side driveway. The finished second lower level is a nicely finished space with dry bar offering endless possibilities and an unfinished storage room with built in shelving. The grounds offer mature plantings and a long, level, fenced rear yard. Gleaming hardwood and porcelain tile flooring, updated Lennox HVAC (2014), ceiling fans, ample closet and storage space and so much more all combine to make this a very, very special place to call home. A rare opportunity to own an updated, expanded home on a fantastic lot in a coveted neighborhood. Located close to Valley Forge and Wilson Parks, Trader Joes and Wegmans, major corporate centers and the shops and trains of the Main Line. All this PLUS the top ranked Tredyffrin-Easttown School District. Your search is over. Welcome home!
Sold for $1,150,000
Street View
$1,150,000
391 Huntington Dr, Wayne, PA 19087
4beds
3,010sqft
SingleFamily
Built in 1957
0.69 Acres Lot
$1,154,000 Zestimate®
$382/sqft
$4,909 Estimated rent
Home value
$1,154,000
$1.10M - $1.21M
$4,909/mo
Zestimate® history
Owner options
List your home for rent
$4,909/mo
Rent Zestimate®
Find your next renter with Zillow Rental Manager. Plus, with online applications, you can quickly screen prospective tenants – for free.
$4,909/mo
Rent Zestimate®
Refinance and save
$5,993/mo
Est. payment
Refinancing to a lower rate could help reduce your monthly payments and save thousands over the life of the loan.
$5,993/mo
Est. payment
Explore your selling options
Work with a Zillow partner agent
Leverage their expertise and Zillow's premium Showcase listings to get your home seen by more buyers.
Get startedList with your own agent
Get your home in front of millions of buyers by listing it on Zillow.
Learn how to do itSell it yourself
Take full control of how buyers see your home on Zillow by listing For Sale by Owner (FSBO).
List your homeWhat's special
Grounds offer mature plantingsFull laundry roomTile backsplashGorgeous schrock cabinetryDeep level lotVaulted ceiling and skylightsPorcelain tile flooring
Facts & features
Interior
Bedrooms & bathrooms
- Bedrooms: 4
- Bathrooms: 2
- Full bathrooms: 2
- 1/2 bathrooms: 1
Heating
- Forced air, Oil
Cooling
- Central
Appliances
- Included: Dishwasher, Dryer, Freezer, Garbage disposal, Microwave, Range / Oven, Refrigerator, Washer
Features
- Flooring: Tile, Hardwood
- Basement: Finished
- Has fireplace: Yes
Interior area
- Total interior livable area: 3,010 sqft
Property
Parking
- Total spaces: 3
- Parking features: Garage - Attached
Features
- Exterior features: Stucco, Vinyl, Brick
Lot
- Size: 0.69 Acres
Details
- Parcel number: 4305H00670000
Construction
Type & style
- Home type: SingleFamily
Materials
- Roof: Shake / Shingle
Condition
- Year built: 1957
Community & HOA
Location
- Region: Wayne
Financial & listing details
- Price per square foot: $382/sqft
- Tax assessed value: $244,330
- Annual tax amount: $9,562
Price history
| Date | Event | Price |
|---|---|---|
| 6/25/2026 | Sold | $1,150,000-4.2%$382/sqft |
Source: Public Record Report a problem | ||
| 3/31/2026 | Listed for sale | $1,200,000+94.2%$399/sqft |
Source: Owner Report a problem | ||
| 11/23/2015 | Sold | $618,000-4.2%$205/sqft |
Source: Public Record Report a problem | ||
| 9/10/2015 | Listed for sale | $645,000+50%$214/sqft |
Source: RE/MAX Main Line-Paoli #6640724 Report a problem | ||
| 10/6/2003 | Sold | $430,000$143/sqft |
Source: Public Record Report a problem | ||
Public tax history
| Year | Property taxes | Tax assessment |
|---|---|---|
| 2026 | $9,562 +3.9% | $244,330 |
| 2025 | $9,202 +2.3% | $244,330 |
| 2024 | $8,992 +8.3% | $244,330 |
| 2023 | $8,305 +3.1% | $244,330 |
| 2022 | $8,056 +2.3% | $244,330 |
| 2021 | $7,875 +637.8% | $244,330 |
| 2020 | $1,067 -85.3% | $244,330 |
| 2019 | $7,264 +1.9% | $244,330 |
| 2018 | $7,131 +9900.4% | $244,330 |
| 2017 | $71 | $244,330 |
| 2016 | -- | $244,330 |
| 2015 | -- | $244,330 |
| 2014 | -- | $244,330 |
| 2013 | -- | $244,330 |
| 2012 | -- | $244,330 |
| 2011 | -- | $244,330 |
| 2010 | -- | $244,330 |
| 2009 | -- | $244,330 |
| 2008 | -- | $244,330 |
| 2007 | -- | $244,330 |
| 2006 | -- | $244,330 |
| 2005 | -- | $244,330 |
| 2004 | -- | $244,330 |
| 2003 | -- | $244,330 |
| 2000 | -- | $244,330 |
Find assessor info on the county website
Neighborhood: 19087
Nearby homes
- $885,3003 bd2 ba2.9k sqft403 Huntington Dr, Wayne, PA 19087Off Market
- $916,3003 bd2 ba2.1k sqft379 Huntington Dr, Wayne, PA 19087Off Market
- $947,2004 bd2 ba2.3k sqft406 Walker Rd, Wayne, PA 19087Off Market
- $1,505,3004 bd4 ba4k sqft413 Huntington Dr, Wayne, PA 19087Off Market
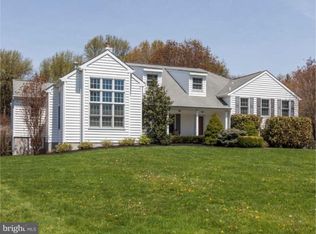
- $919,7004 bd2 ba2.4k sqft369 Huntington Dr, Wayne, PA 19087Off Market
- $849,3004 bd3 ba2.4k sqft424 Walker Rd, Wayne, PA 19087Off Market
- $1,805,1005 bd5 ba5.6k sqft398 Huntington Dr, Wayne, PA 19087Off Market
- $833,2004 bd2 ba2.4k sqft390 Walker Rd, Wayne, PA 19087Off Market
Nearby schools
GreatSchools rating
- 10/10Valley Forge El SchoolGrades: K-4Distance: 0.5 mi
- 9/10Valley Forge Middle SchoolGrades: 5-8Distance: 0.8 mi
- 10/10Conestoga Senior High SchoolGrades: 9-12Distance: 2.6 mi
Get a cash offer in 3 minutes
Find out how much your home could sell for in as little as 3 minutes with a no-obligation cash offer.
Estimated market value
$1,154,000
Get a cash offer in 3 minutes
Find out how much your home could sell for in as little as 3 minutes with a no-obligation cash offer.
Estimated market value
$1,154,000
- Pennsylvania
- Chester County
- Wayne
- 19087
- 391 Huntington Dr
