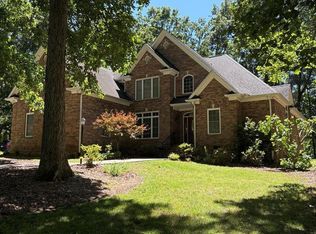
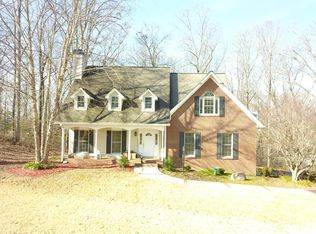
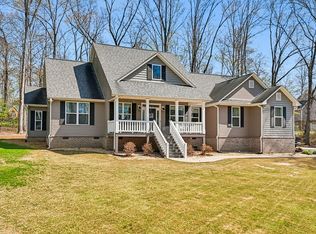
Welcome to this beautiful custom brick home located in the highly desirable Indian Trace Estates, just steps away from Indian Trace Golf Course. This gorgeous 4 bedroom, 3.5 bath property is nestled on a private, wooded lot with exceptional curb appeal and timeless charm. Homes with this level of privacy, craftsmanship, and outdoor living space rarely come available—making this a standout opportunity.
This traditional home offers soaring ceilings, rich hardwood floors throughout, and detailed trim work that create a warm and refined atmosphere. Natural light fills the spacious living areas, enhancing the homes inviting, open feel.
The spacious primary suite offers a quiet retreat with tray ceilings, a large walk-in closet, and plenty of room to relax. Additional bedrooms are generously sized, each offering comfort and flexibility for family, guests, or a home office. There are three large supplemental unfinished storage areas with an additional storage room in the garage that are excellent storage solutions for seasonal décor.
The heart of the home features a large gourmet kitchen with custom cabinetry, granite countertops, stainless steel appliances, built-in desk area, and walk-in pantry. The open-concept living spaces flow seamlessly to the covered back porch overlooking the sparkling pool, patio, and scenic 14th green at Indian Trace golf course — creating an opportunity for the perfect indoor/outdoor lifestyle.
Outside, enjoy multiple sitting areas, mature trees, firepit, and a private backyard oasis designed for relaxing or entertaining guests year-round. From the stately curb appeal to the thoughtfully designed interiors, this home combines comfort, elegance, and functionality in every detail.
Property Highlights
• Great family neighborhood
• 4 bedrooms | 3.5 bathrooms
• Hardwood floors throughout
• High ceilings and detailed trim work
• Large kitchen with granite countertops
• Walk-in pantry and abundant storage
• Spacious walk-in closets
• Covered back porch overlooking the pool
• Private, wooded setting
• Beautiful landscaping with strong curb appeal
• Resort-style backyard with in-ground pool
This stunning move-in ready property offers luxury living with warmth and character — truly a place to call home. Schedule your showing today and experience it for yourself.
For sale by owner
Price cut: $5K (7/6)
$585,000
391 Indian Trce, Chatsworth, GA 30705
4beds
3,100sqft
SingleFamily
Built in 2003
-- sqft lot
$-- Zestimate®
$189/sqft
$-- HOA
What's special
Beautiful landscapingSoaring ceilingsThoughtfully designed interiorsSpacious primary suiteRich hardwood floors throughoutBeautiful custom brick homeBuilt-in desk area
- 31 days |
- 968 |
- 38 |
Listed by:
Property Owner (706) 260-5427
Facts & features
Interior
Bedrooms & bathrooms
- Bedrooms: 4
- Bathrooms: 4
- Full bathrooms: 3
- 1/2 bathrooms: 1
Heating
- Heat pump, Electric
Cooling
- Central
Appliances
- Included: Dishwasher, Dryer, Freezer, Garbage disposal, Microwave, Range / Oven, Refrigerator, Washer
Features
- Flooring: Tile, Hardwood
- Basement: None
- Has fireplace: Yes
Interior area
- Total interior livable area: 3,100 sqft
Property
Parking
- Parking features: Garage - Attached
Features
- Exterior features: Brick
Details
- Parcel number: 0029C032
Construction
Type & style
- Home type: SingleFamily
Materials
- brick
- Foundation: Masonry
- Roof: Shake / Shingle
Condition
- New construction: No
- Year built: 2003
Community & HOA
Location
- Region: Chatsworth
Financial & listing details
- Price per square foot: $189/sqft
- Tax assessed value: $594,200
- Annual tax amount: $2,835
- Date on market: 6/6/2026
Estimated market value
Not available
Estimated sales range
Not available
$2,449/mo
Price history
| Date | Event | Price |
|---|---|---|
| 7/6/2026 | Price change | $585,000-0.8%$189/sqft |
Source: Owner Report a problem | ||
| 6/6/2026 | Listed for sale | $590,000+1635.3%$190/sqft |
Source: Owner Report a problem | ||
| 5/17/2002 | Sold | $34,000$11/sqft |
Source: Agent Provided Report a problem | ||
Public tax history
| Year | Property taxes | Tax assessment |
|---|---|---|
| 2025 | $2,835 +0.2% | $237,680 +2.7% |
| 2024 | $2,830 -0.1% | $231,320 +4.7% |
| 2023 | $2,832 -2% | $220,840 +15.1% |
| 2022 | $2,889 -2.5% | $191,840 +12.1% |
| 2021 | $2,963 -0.4% | $171,160 +14% |
| 2020 | $2,974 | $150,160 |
| 2019 | $2,974 | $150,160 |
| 2018 | $2,974 0% | $150,160 +11.6% |
| 2017 | $2,974 | $134,520 +8.5% |
| 2016 | -- | $123,960 |
| 2015 | -- | $123,960 |
| 2014 | -- | $123,960 |
| 2013 | -- | $123,960 |
| 2012 | -- | -- |
| 2011 | -- | -- |
| 2010 | -- | -- |
| 2009 | -- | -- |
Find assessor info on the county website
Monthly payment
Est. payment$--/mo
Payment breakdown
Explore the cost of this home by adjusting the details. Changes won't be saved.All calculations are estimates and provided by Zillow, Inc. for informational purposes only. Actual amounts may vary.
HOA fees may include property taxes on listings classified as Co-Ops. Contact the listing agent and/or owner for fee details.
Mortgage interest rates are dependent on a number of factors, including credit score, down payment, and repayment length. Interest rate data provided by Zillow Group Marketplace, Inc. as of 1/1/1970 from various mortgage lenders with which we have lead or other similar arrangements; the Estimated Payment is an average of those rates.
See how much you could borrow to make a competitive offer.
Climate risks
Neighborhood: 30705
Nearby schools
GreatSchools rating
- 7/10Woodlawn Elementary SchoolGrades: PK-6Distance: 2.4 mi
- 5/10New Bagley Middle SchoolGrades: 7-8Distance: 2.6 mi
- 5/10North Murray High SchoolGrades: 9-12Distance: 1.9 mi
A local agent can set up tours, give advice and negotiate with sellers.
A local lender can help you make sure your offer is ready when you are.
- Georgia
- Murray County
- Chatsworth
- 30705
- 391 Indian Trce